Acarkent T. House
ISTANBUL, TURKEY
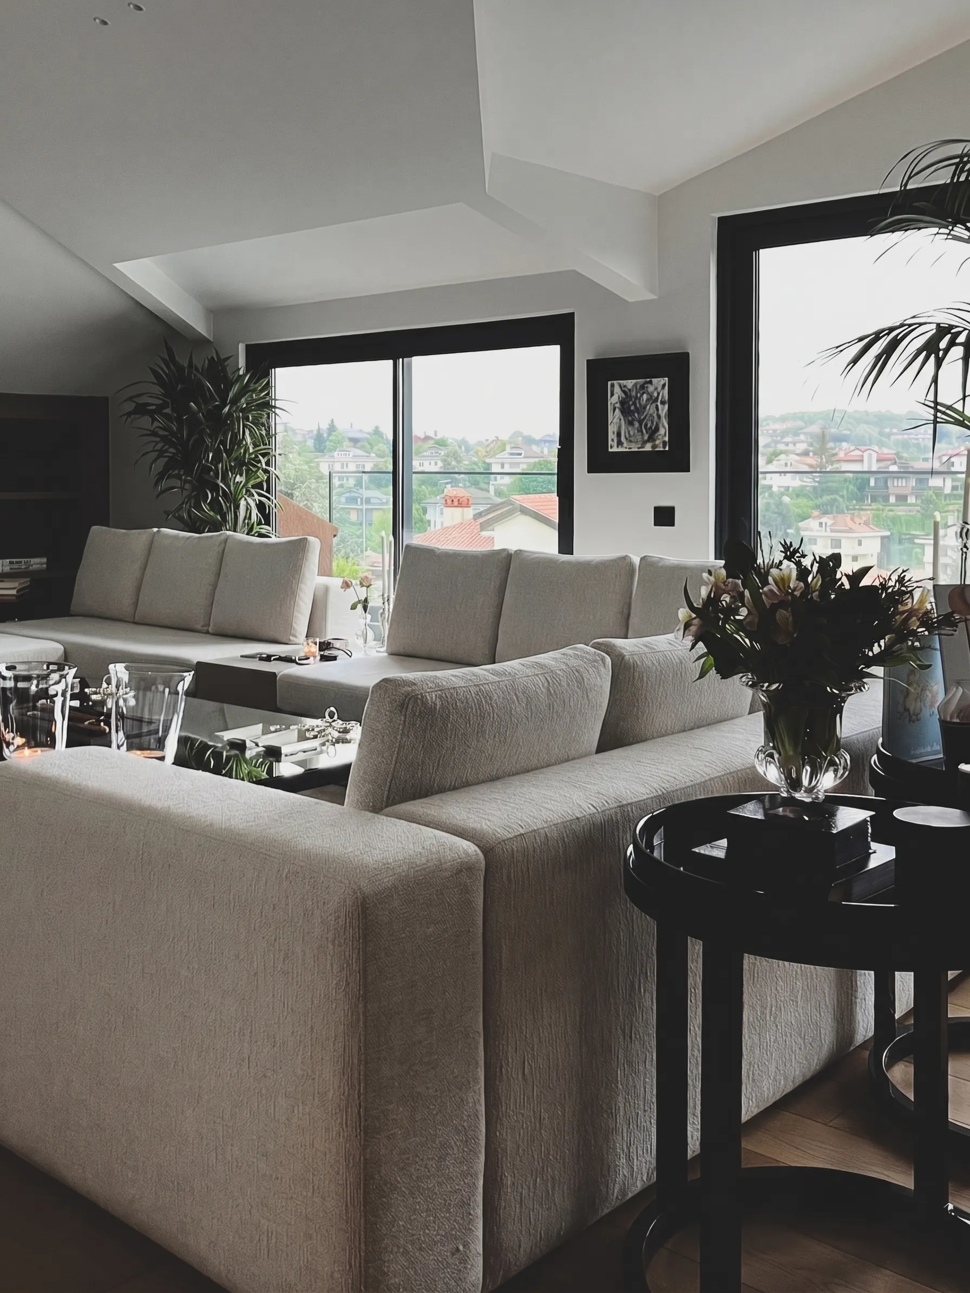
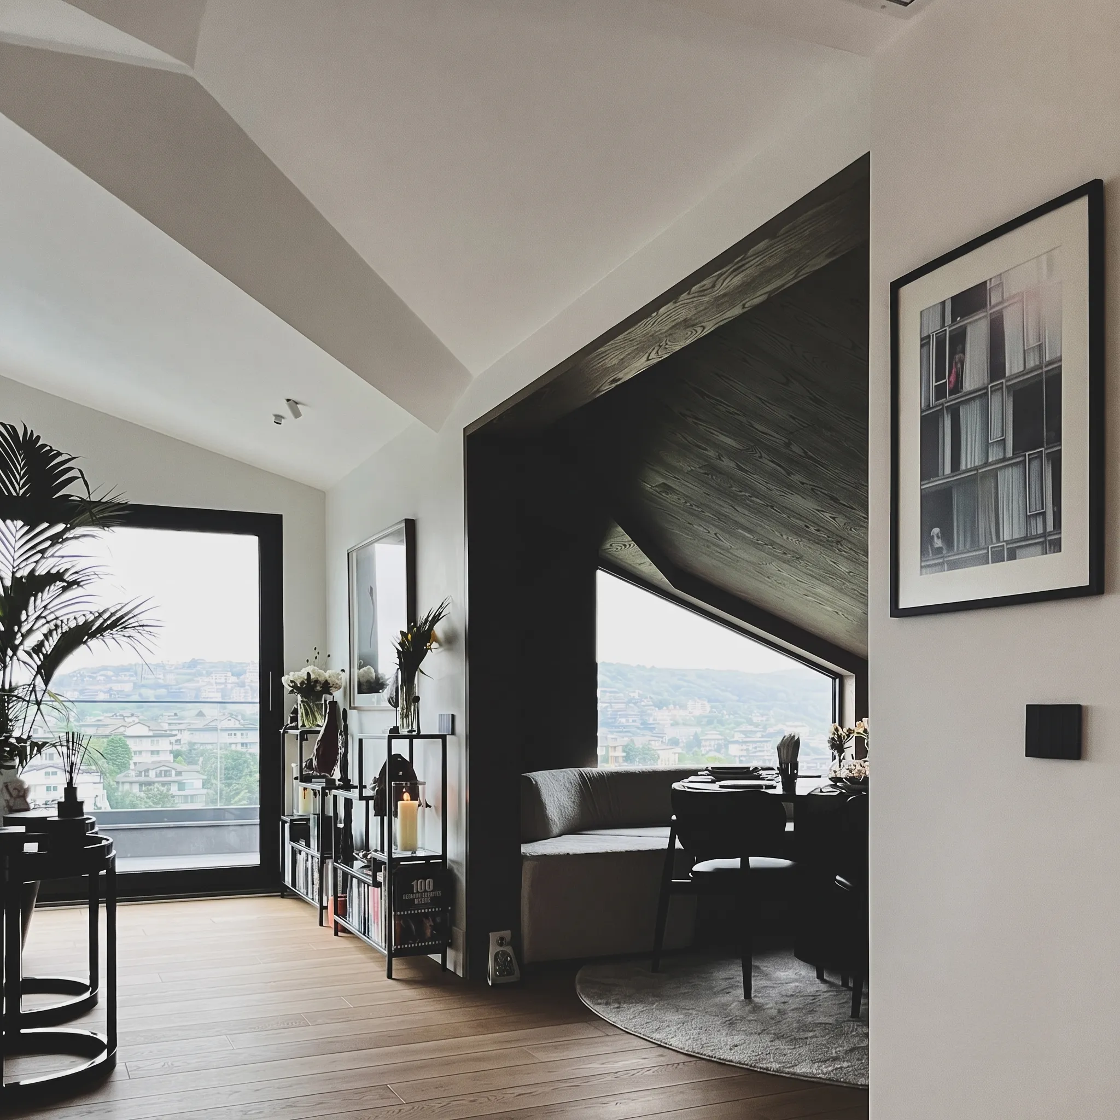
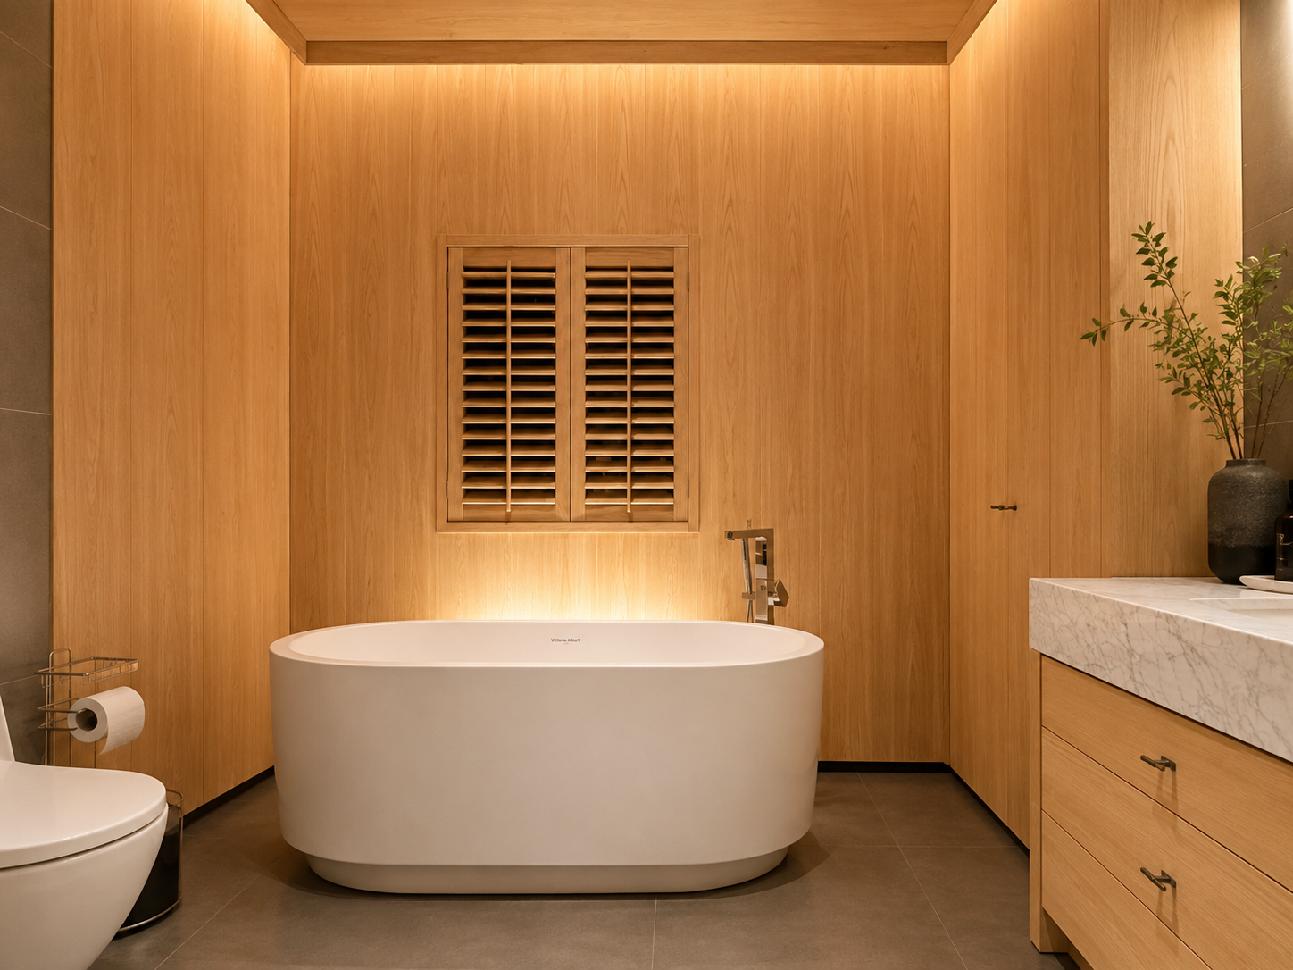
This residential project located in Istanbul addresses the dynamic, sloped roof morphology of an attic space through seamless material continuity and a highly rational interior discipline. Turning volumetric constraints into a spatial advantage, the layout dissolves open-plan living zones, custom social niches, and circulation paths within a unified architectural shell. Expansive window openings paired with integrated solid wood plantation shutters turn the urban landscape into a controlled and serene element of the interior experience.
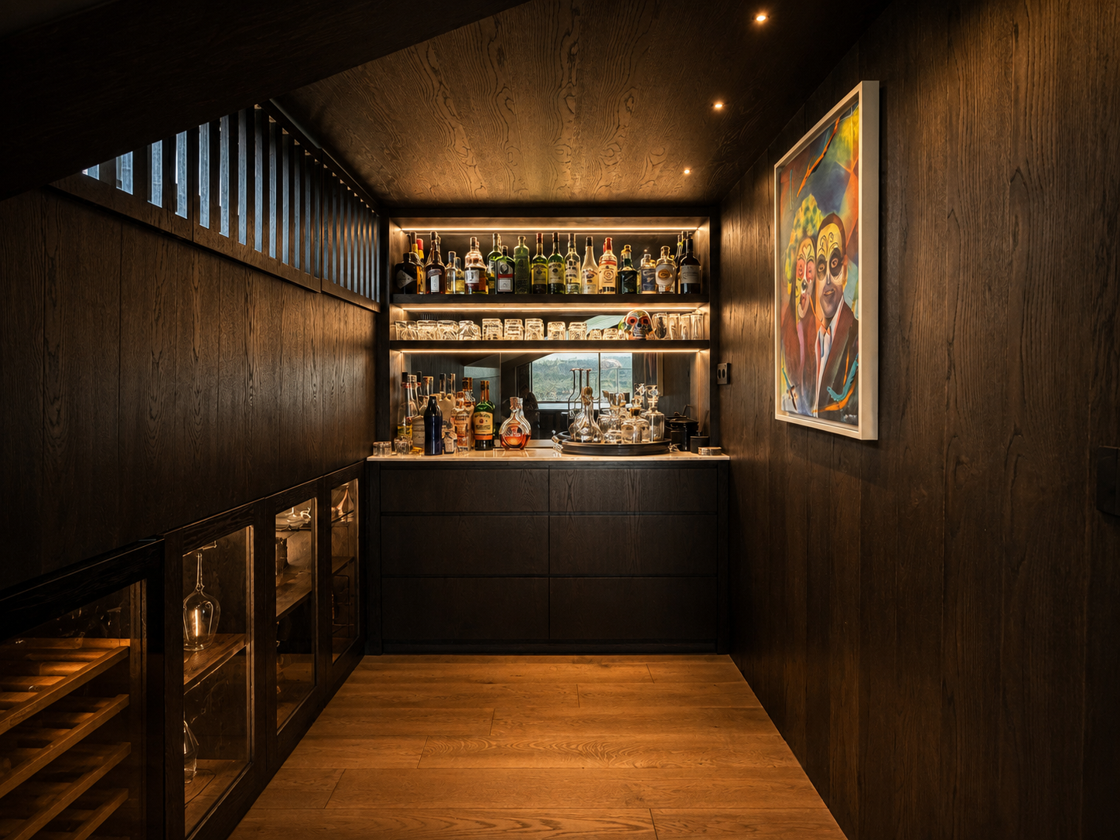
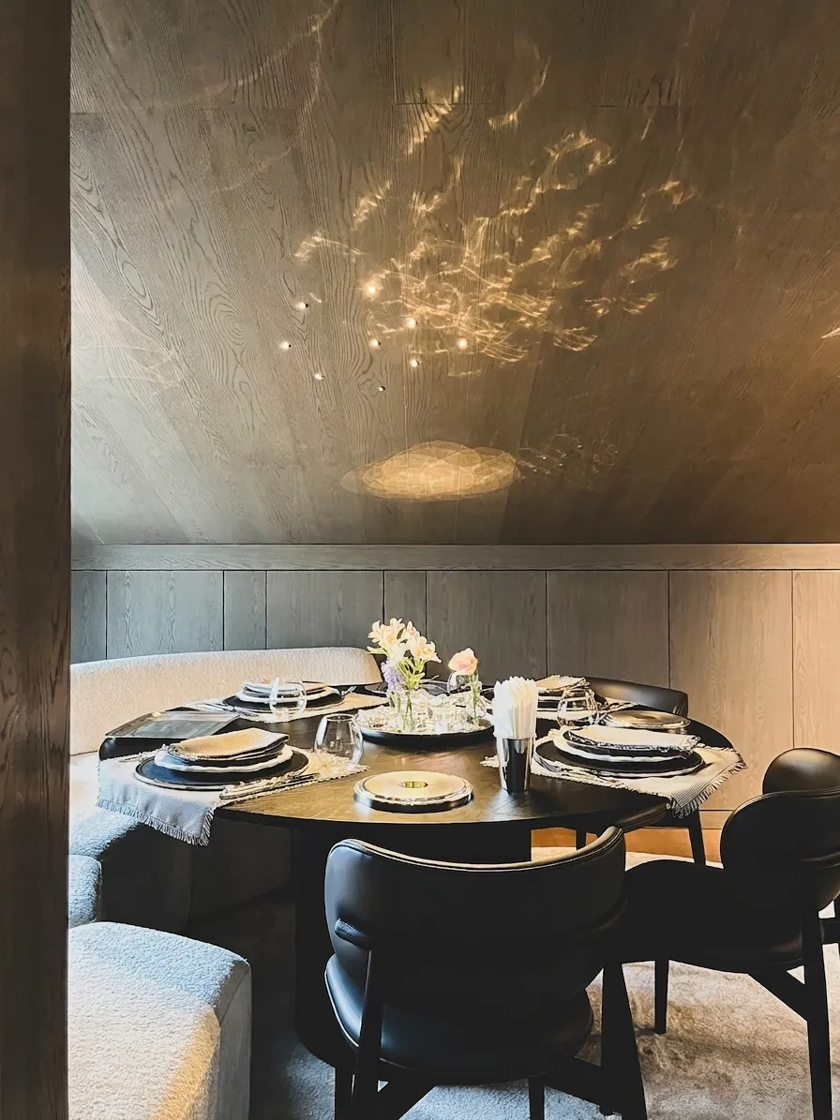
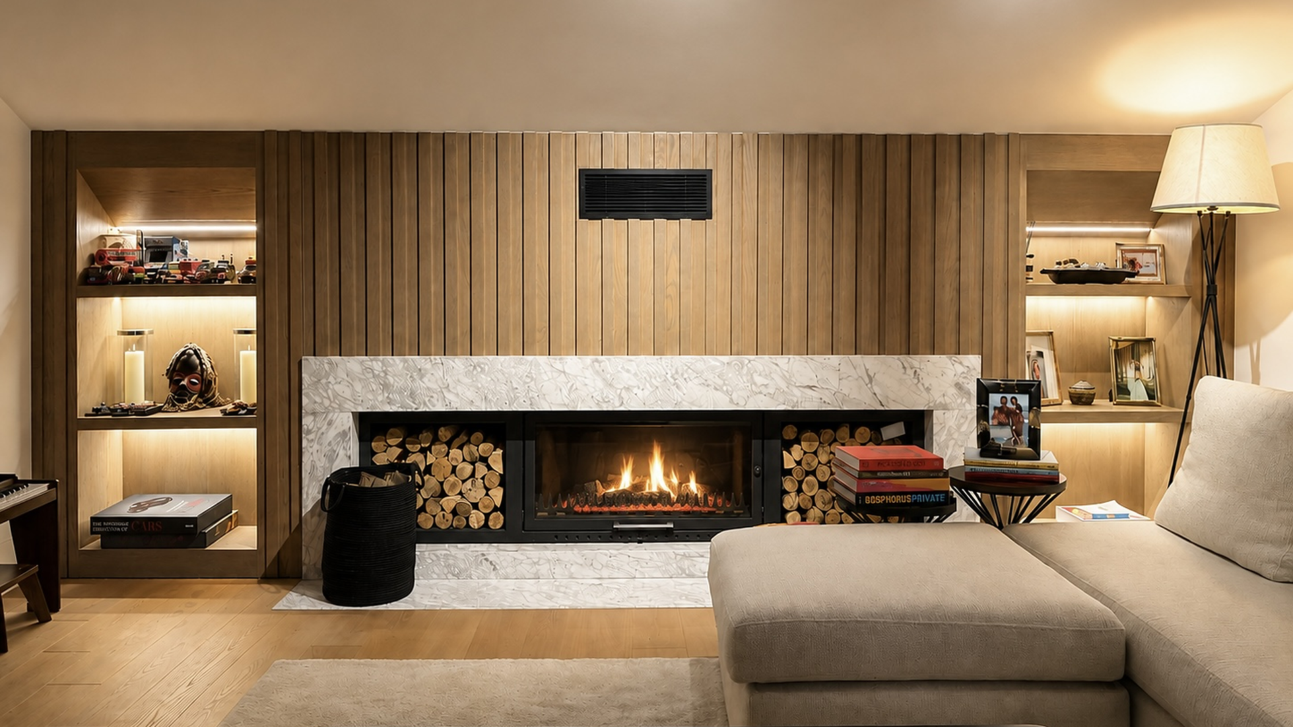
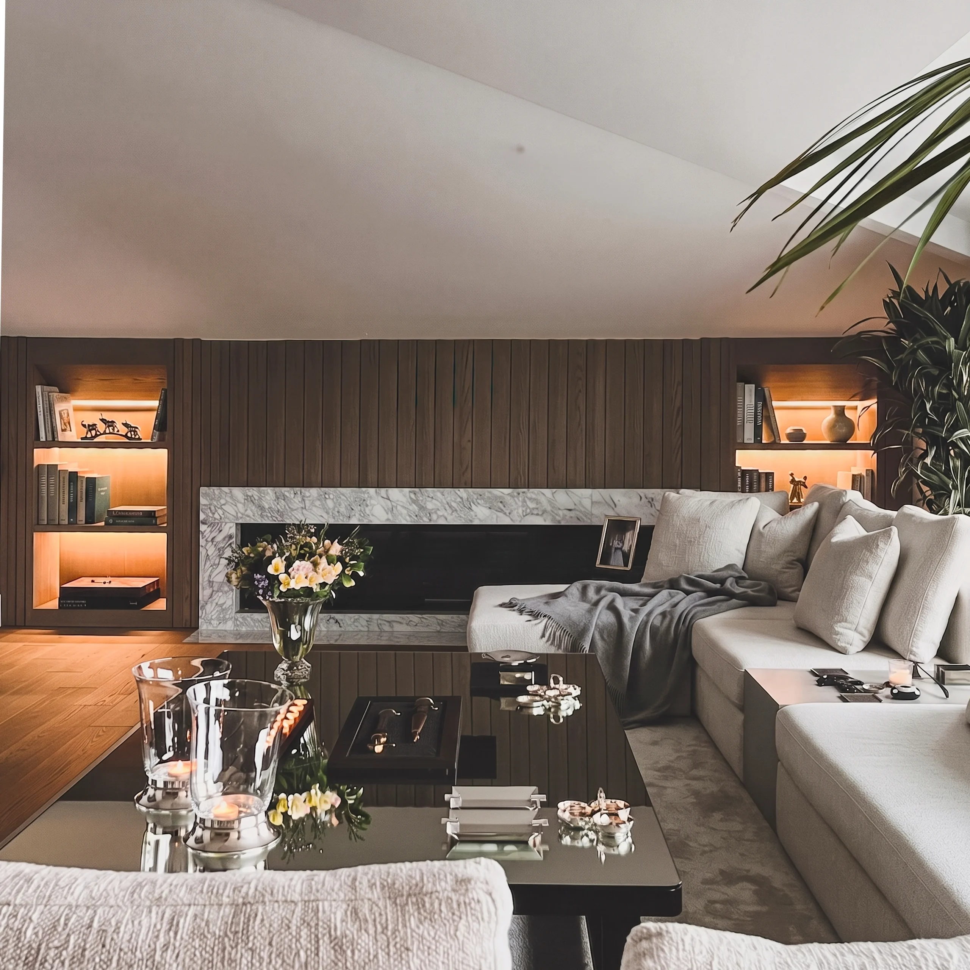
The character of the residence relies on a balanced contrast between pure white wall surfaces, dark solid wood paneling, and noble marble textures. Wood cladding integrated with linear slats across the walls and ceilings seamlessly flows into the white veined marble fireplace mass, lending a monolithic weight to the living quarters. This textural discipline is balanced by light-colored fabric seating groups and reflective mirrored glass surfaces.
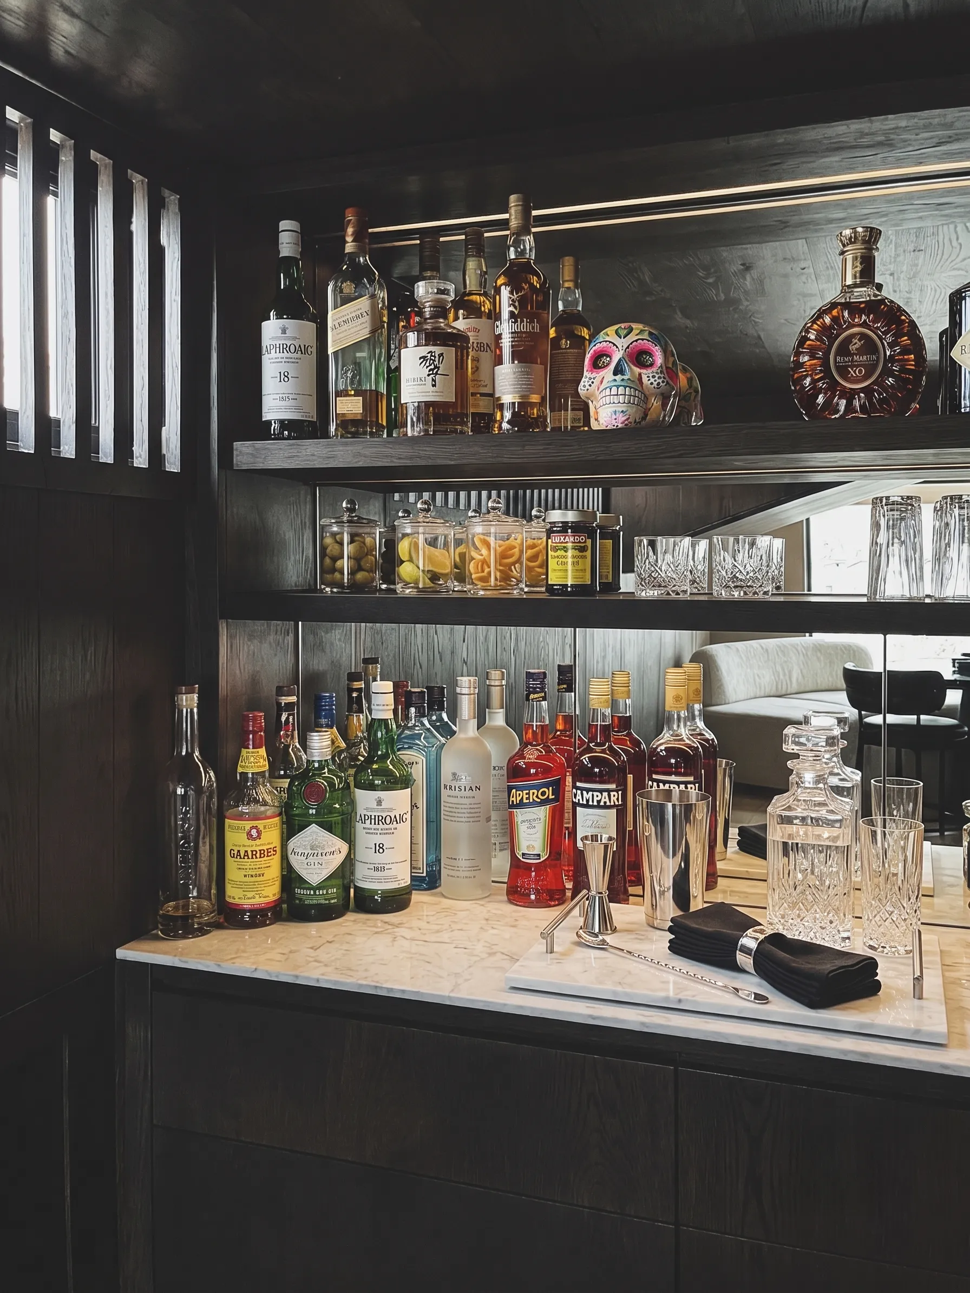
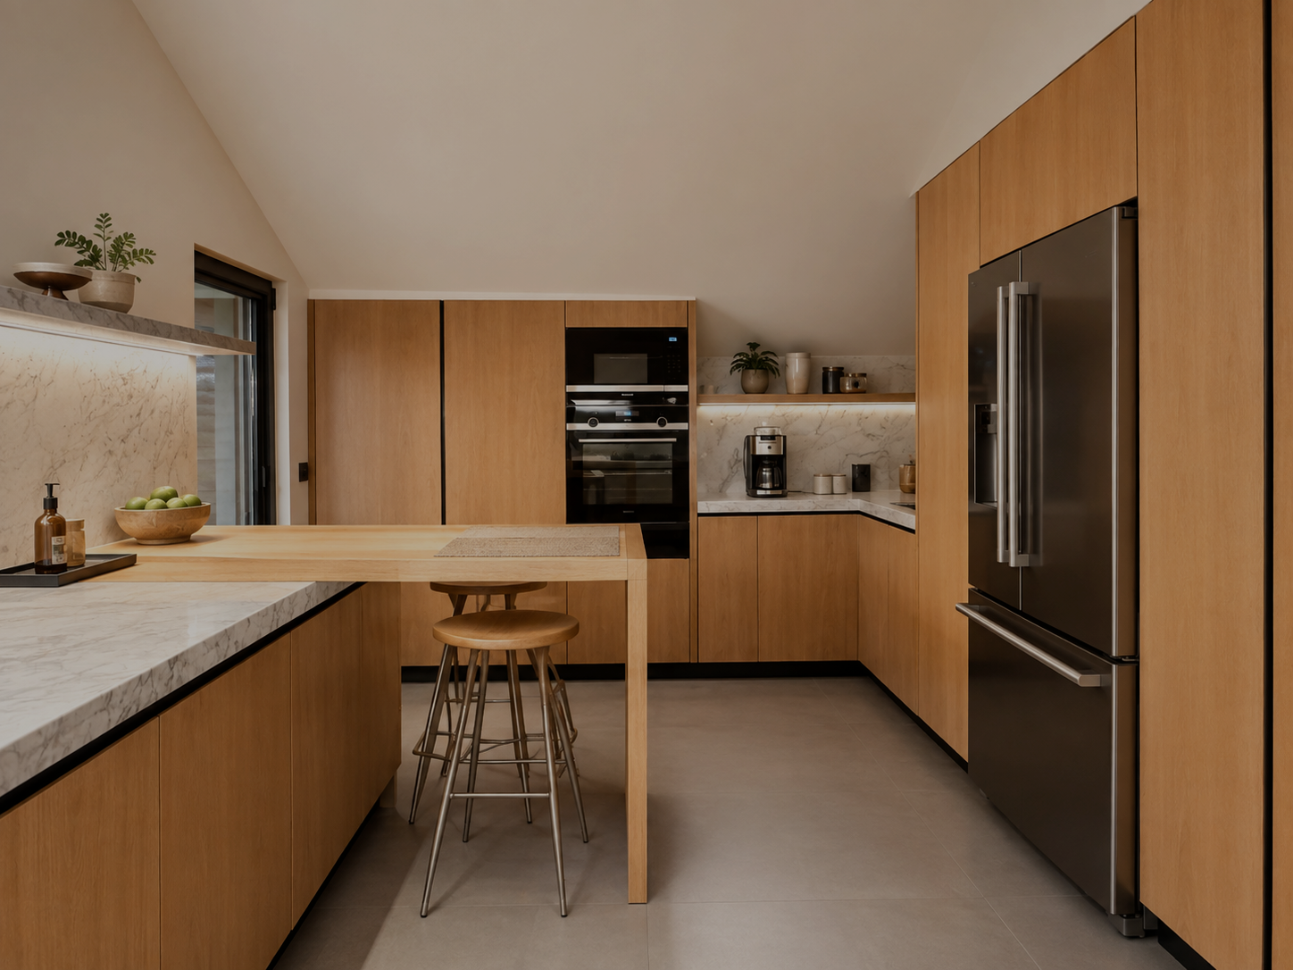
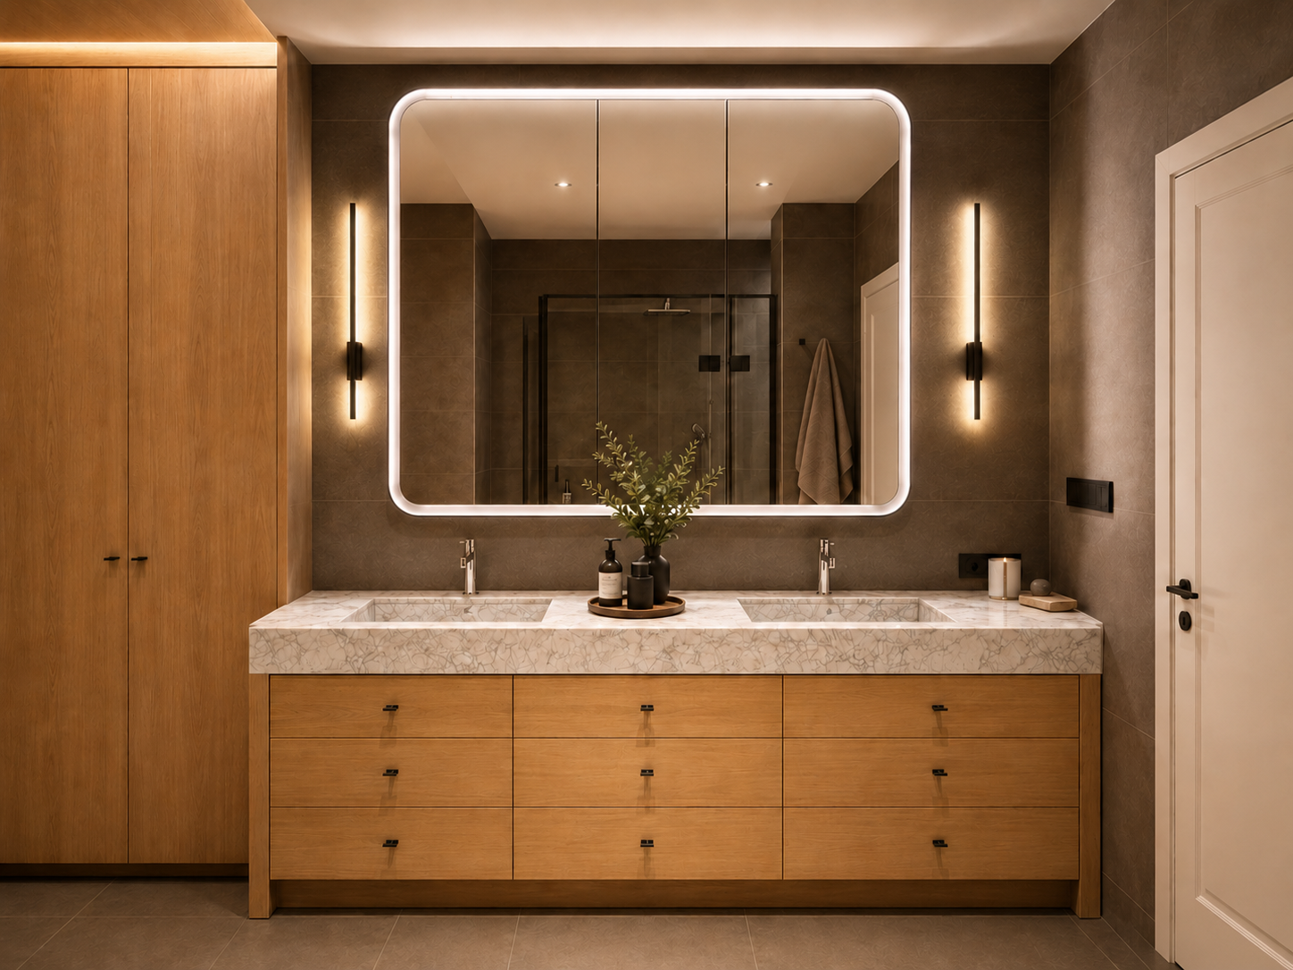
The continuity of marble and oak extends from bespoke built-in bar cabinetry to the twin marble sinks and oak vanities in the bathrooms, ensuring the design language remains uncompromisingly intact across every layer of the project.
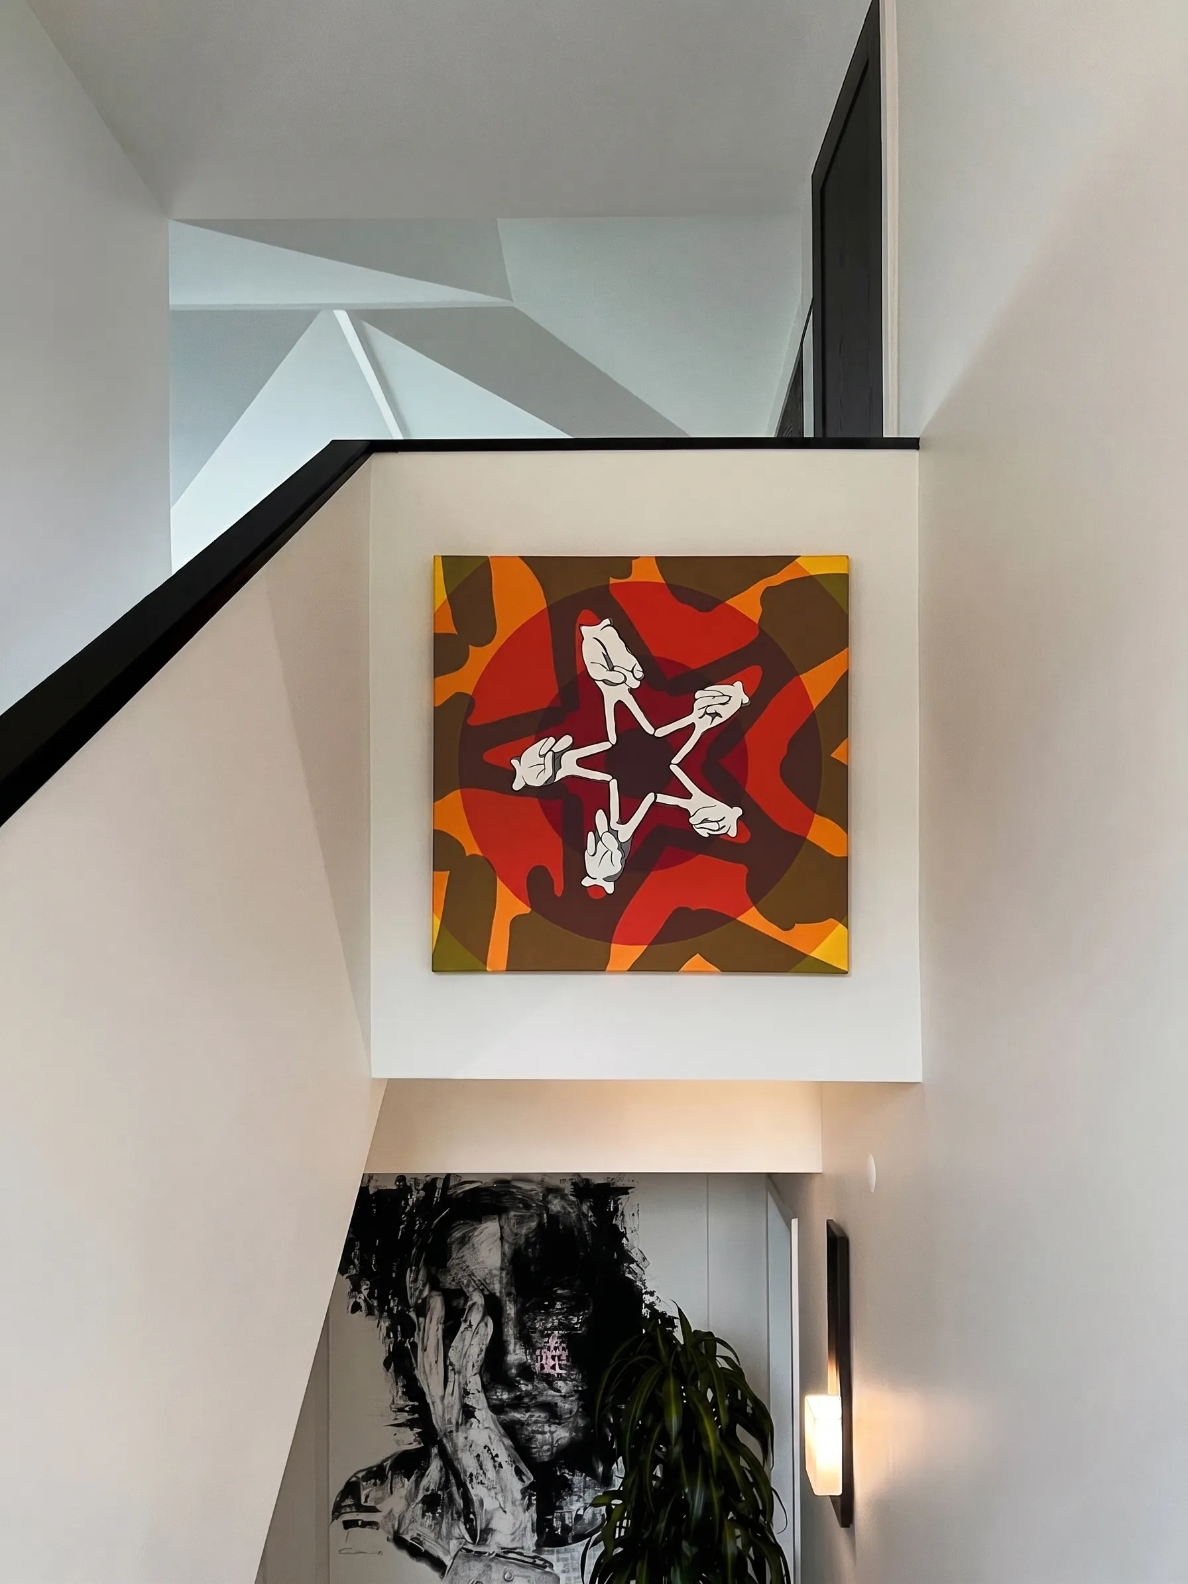
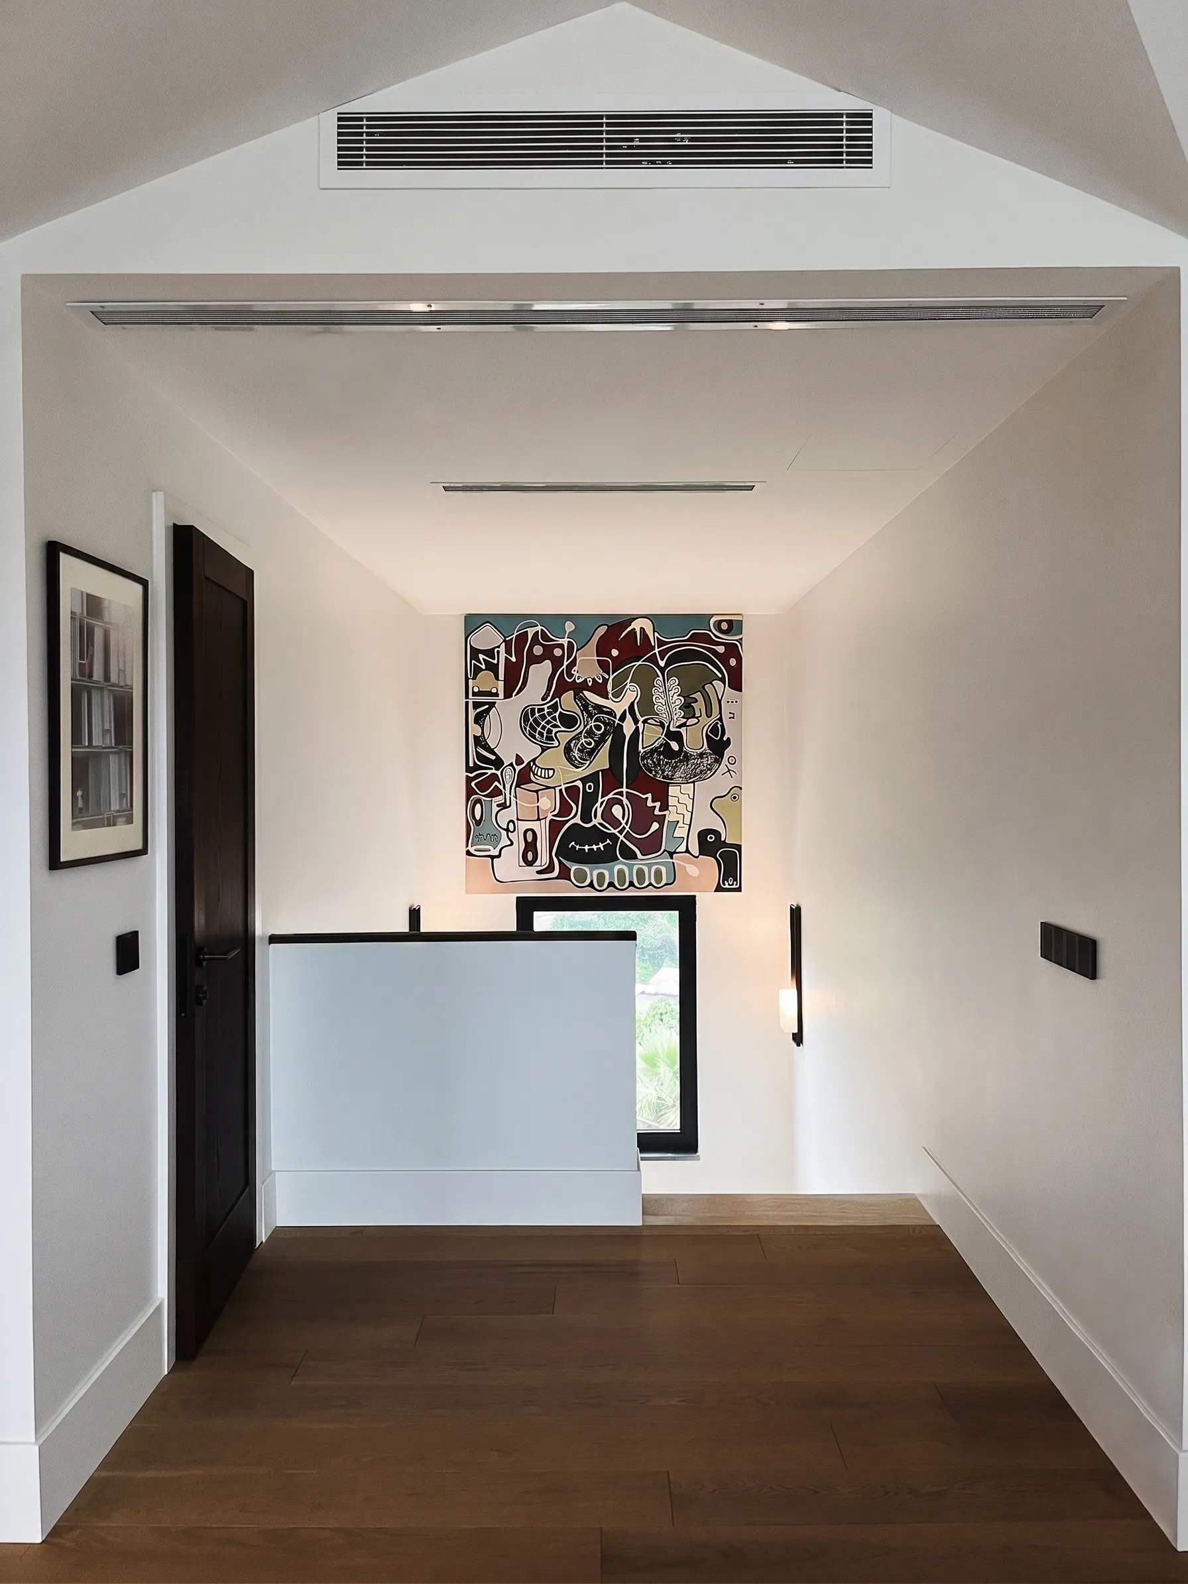
Circulation axes and stairwells are treated as gallery surfaces where contemporary, colorful, and expressive artworks directly integrate with the architecture.
Transitional zones defined by graphic black-and-white lines are supported by linear technical ceiling details and indirect lighting scenarios, offering a fluid spatial experience.
A timeless sanctuary, shaping the volumetric form of the attic morphology through a seamless harmony of solid wood, marble, and contemporary art.