Zurich Residence
ZURICH, SWITZERLAND


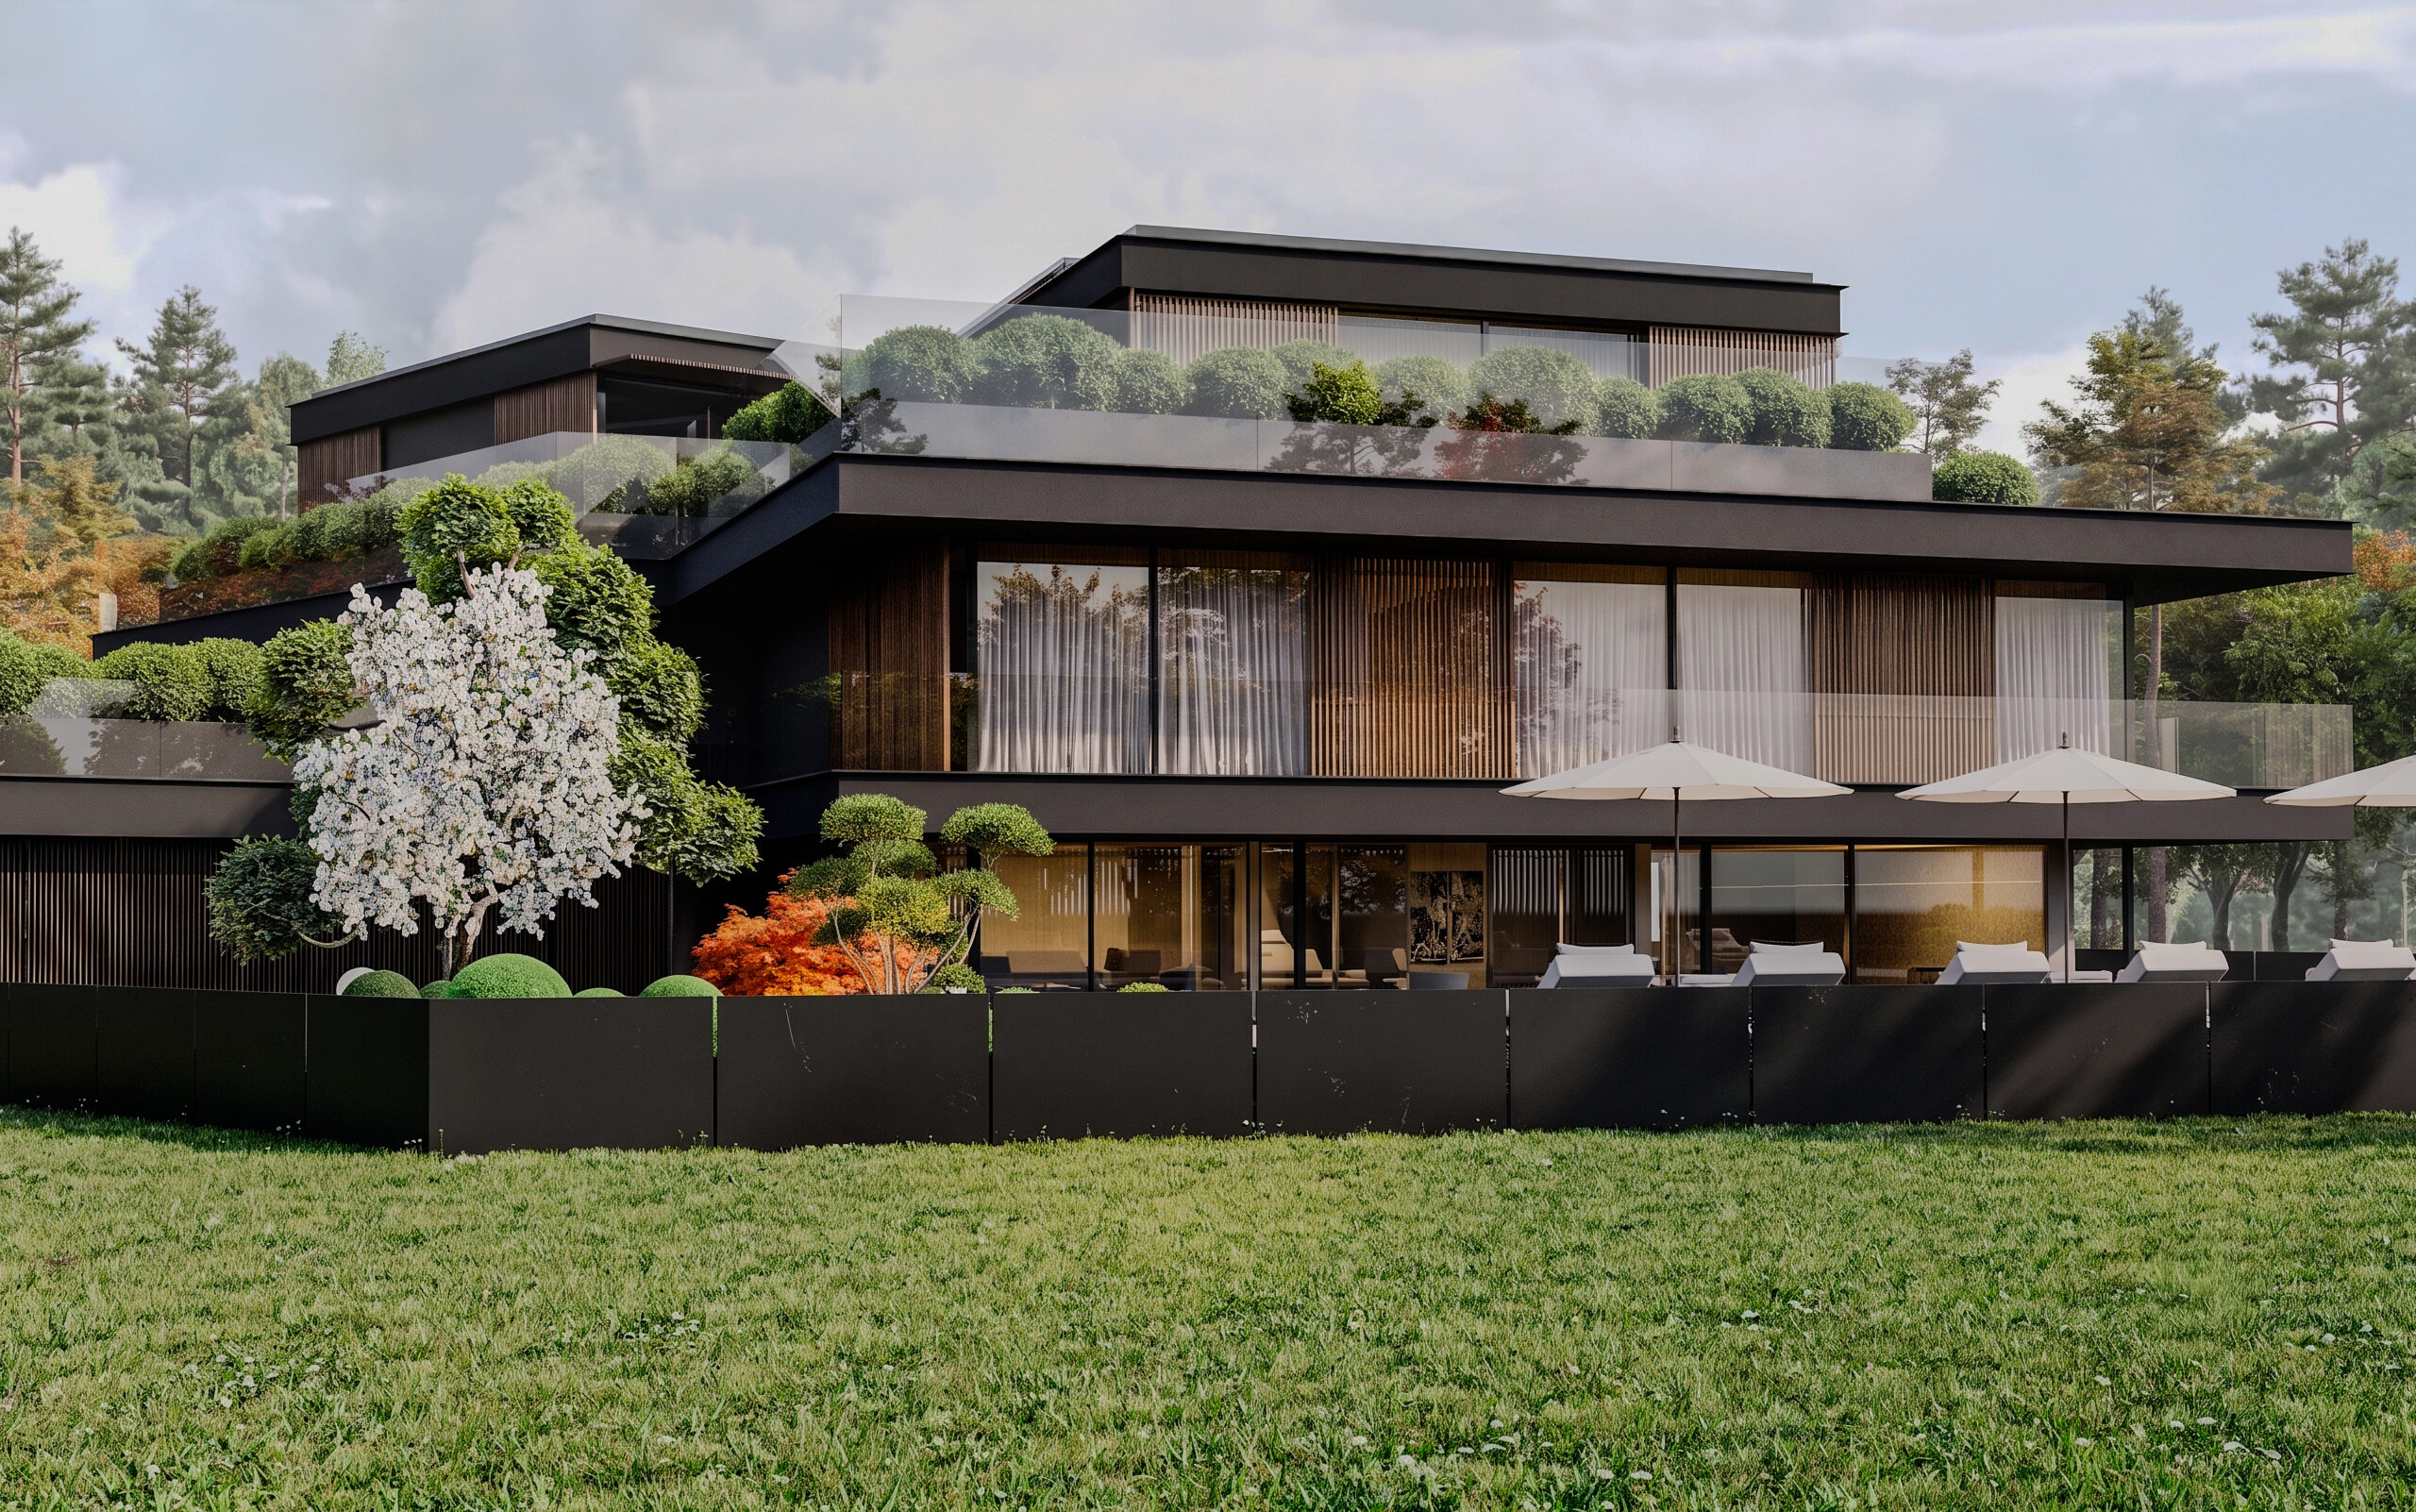
Embracing the serene view of Lake Zurich alongside the majestic presence of the nearby Alpine landscape, this residential project harmonizes urban modernism with the raw beauty of mountain culture through a refined architectural language. The spatial backbone, envisioned by Mimari Araştırmalar, is structured around volumetric openness, material honesty, and fluid transitions between spaces. Operating as the primary structural anchor of the residence, the massive dark wood spiral staircase guides vertical circulation with a sculptural aesthetic, acting as a design monument that diffuses a play of light and shadow across the floors.
Drawing inspiration from Chirk's rich historical fabric and captivating natural beauty, this interior design project reinterprets a traditional manor heritage with a modern and traditional interior design philosophy. Rising at the end of a long axis surrounded by centuries-old trees, this structure is a timeless sanctuary completely isolated from the outside world.
The design language deeply respects the historical character of the building while offering a simplicity free from exaggeration, entirely adapted to the intellectual and comfort-oriented needs of the user.
Architectural elements used in the transitions between spaces give the home a fluid and inviting character. Sculptural arch forms, brought to life by the skillful shaping of wood, transform rooms into living spaces that whisper to each other instead of dividing them with sharp boundaries.
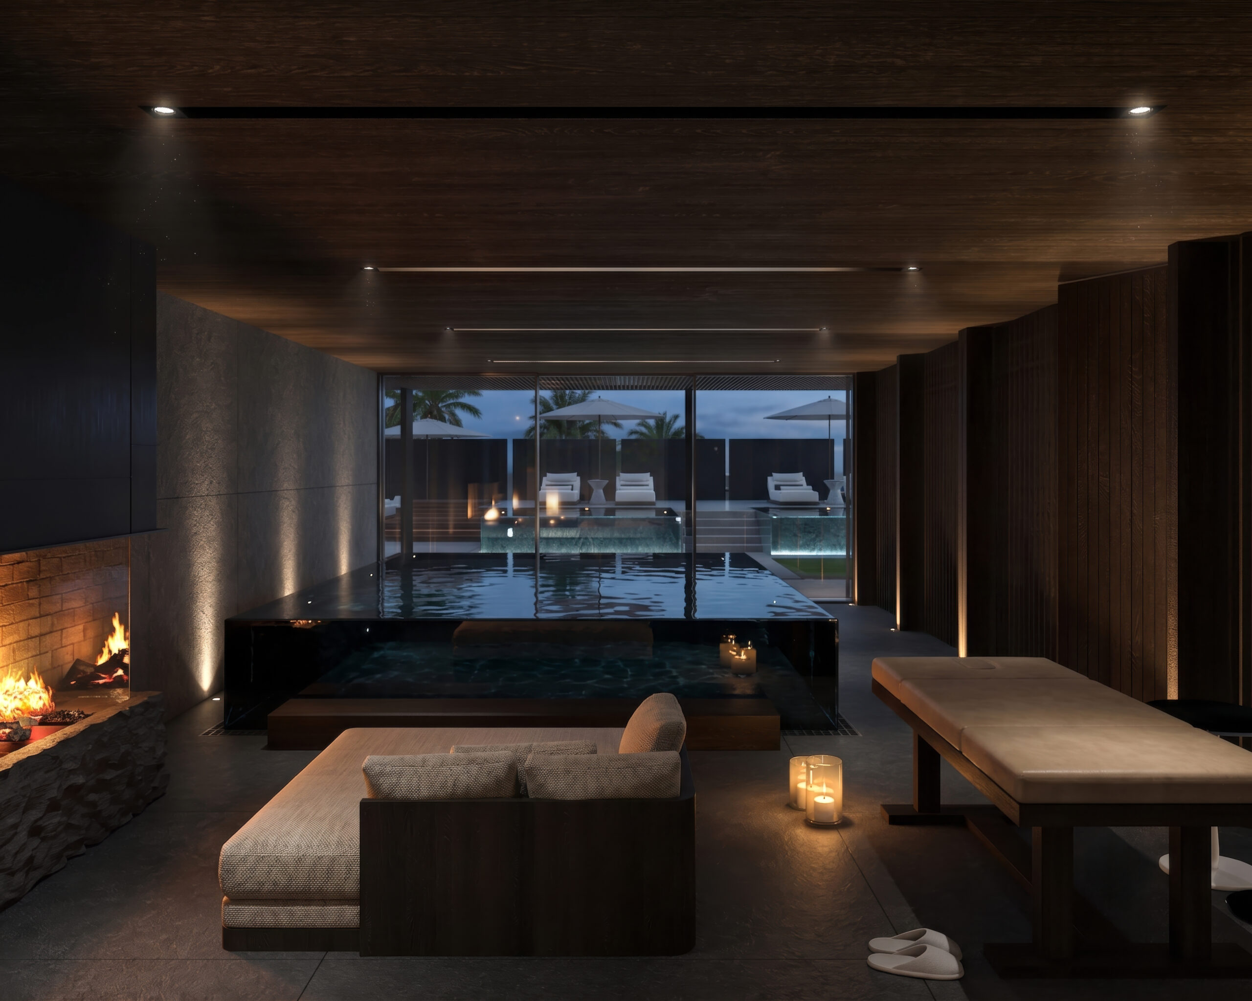
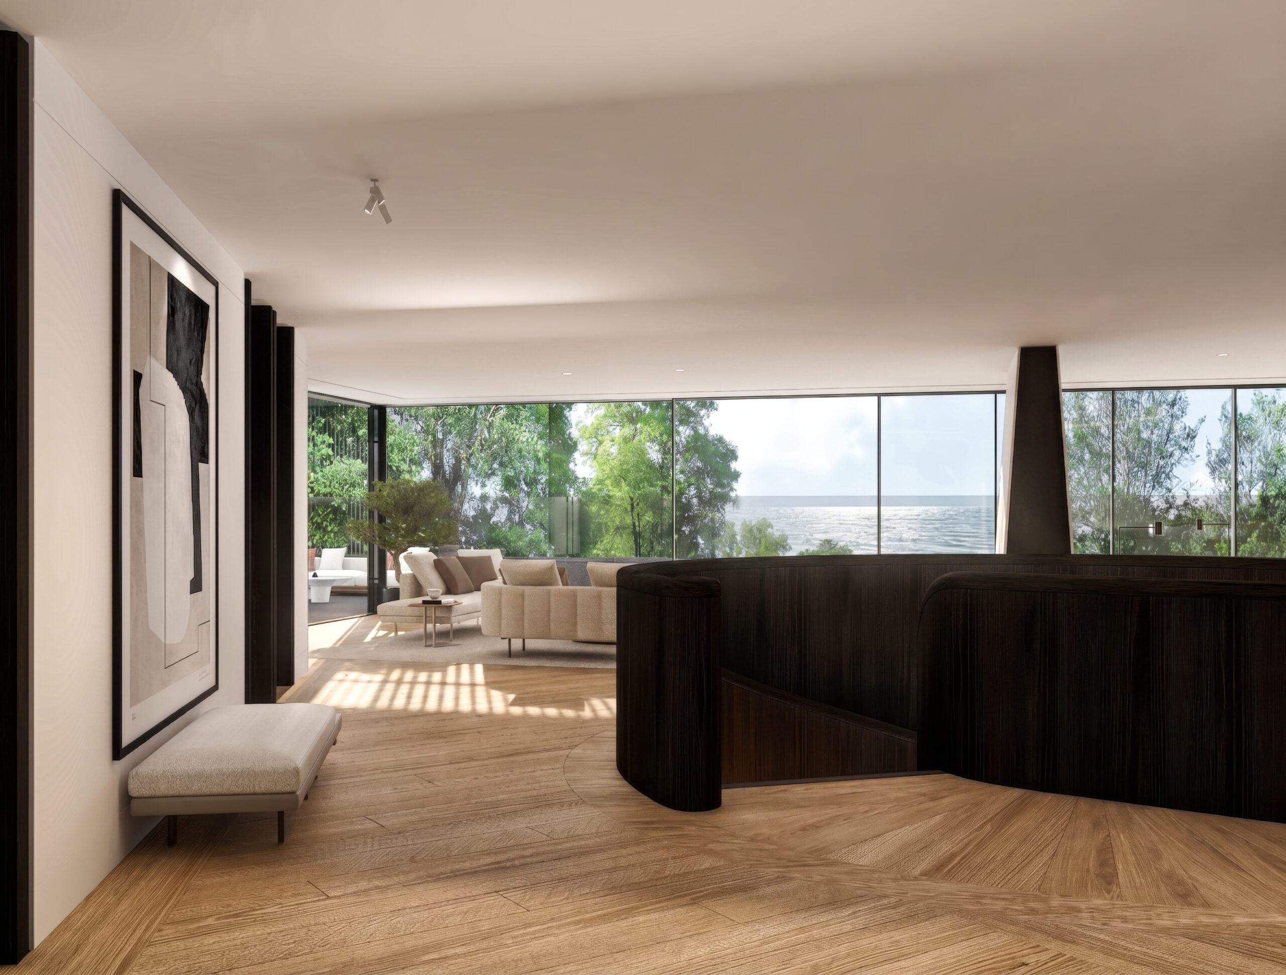
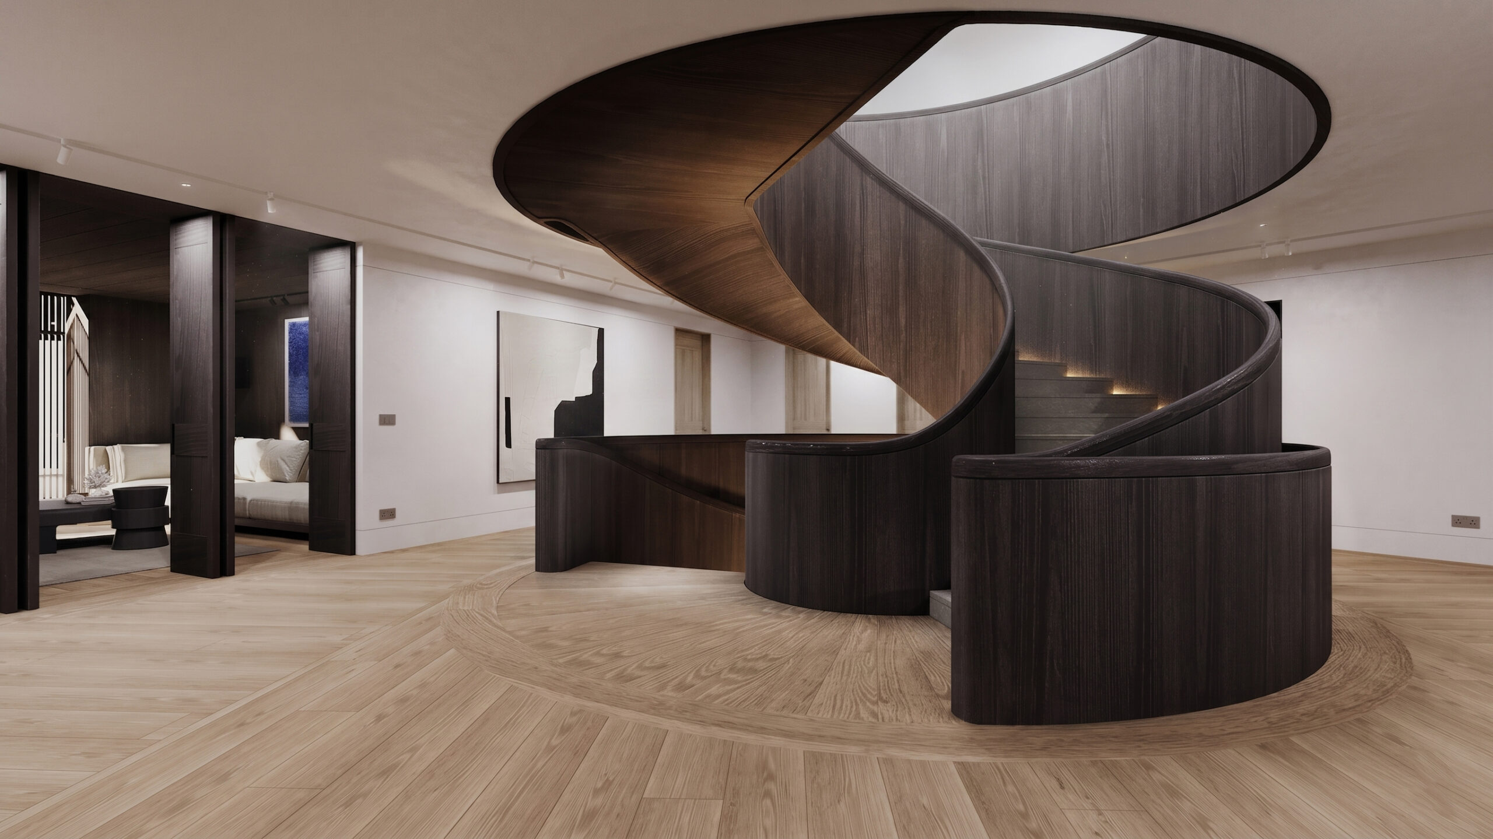
This residence reflects Mimari Araştırmalar’s core belief that timeless spaces are shaped by intellectual depth, understated elegance, and a human-centric experience. Within this luxury design language—defined by the purity of lines, the honest use of noble materials, and absolute functionality—every micro-detail contributes to a sense of permanence that defies time, in pursuit of an aesthetic that centers strictly on essence.
A timeless sanctuary that integrates the raw texture of the Alps with the refined lines of modern craftsmanship and contemporary art around a sculptural vertical circulation.
Structural wood details on the ceilings add volume to the rooms, while a white-plastered spiral staircase with clean lines and matte black wrought iron railings has been chosen for the vertical circulation area. These structural elements offer a simple continuity throughout the house.
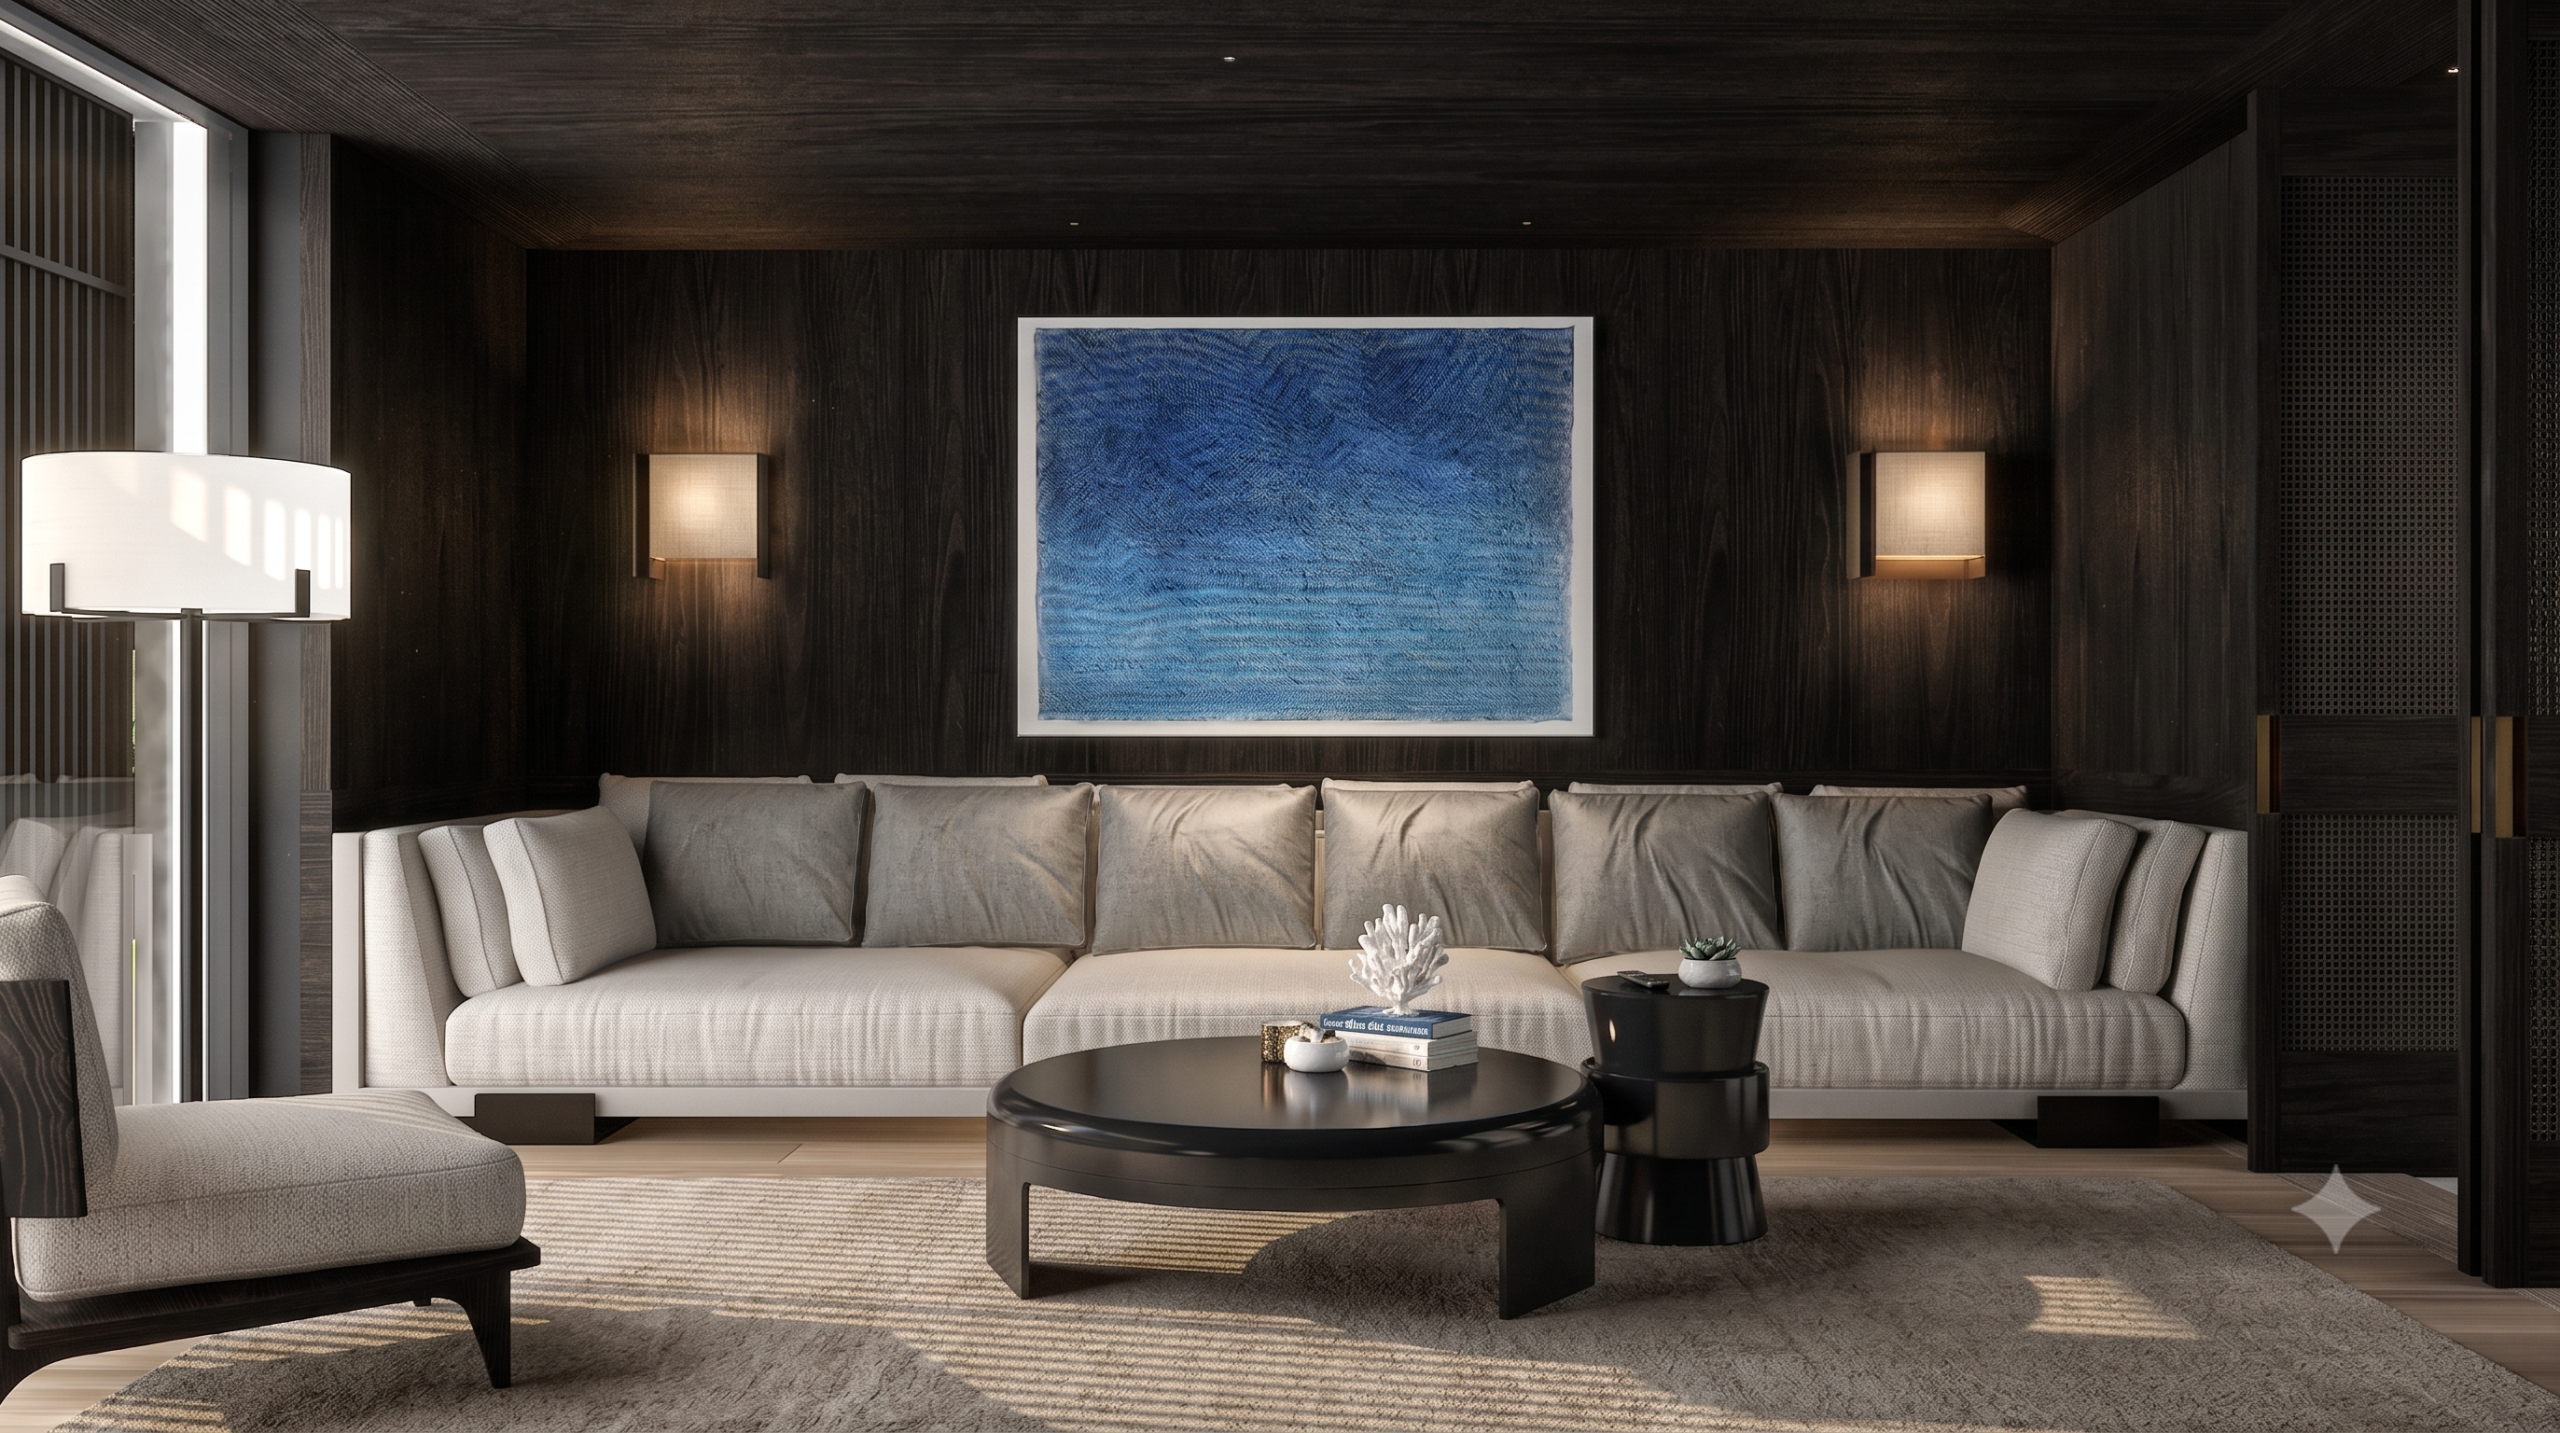
The color and material palette of the living spaces is grounded in neutral-toned walls, wooden flooring, and linen textiles. In the seating areas, a midnight blue velvet sofa, traditional patterned rugs, and classic paintings create distinct focal points. Linen-upholstered fixtures and understated furniture pieces placed in transition areas and in front of windows define functional resting corners without partitioning the space.
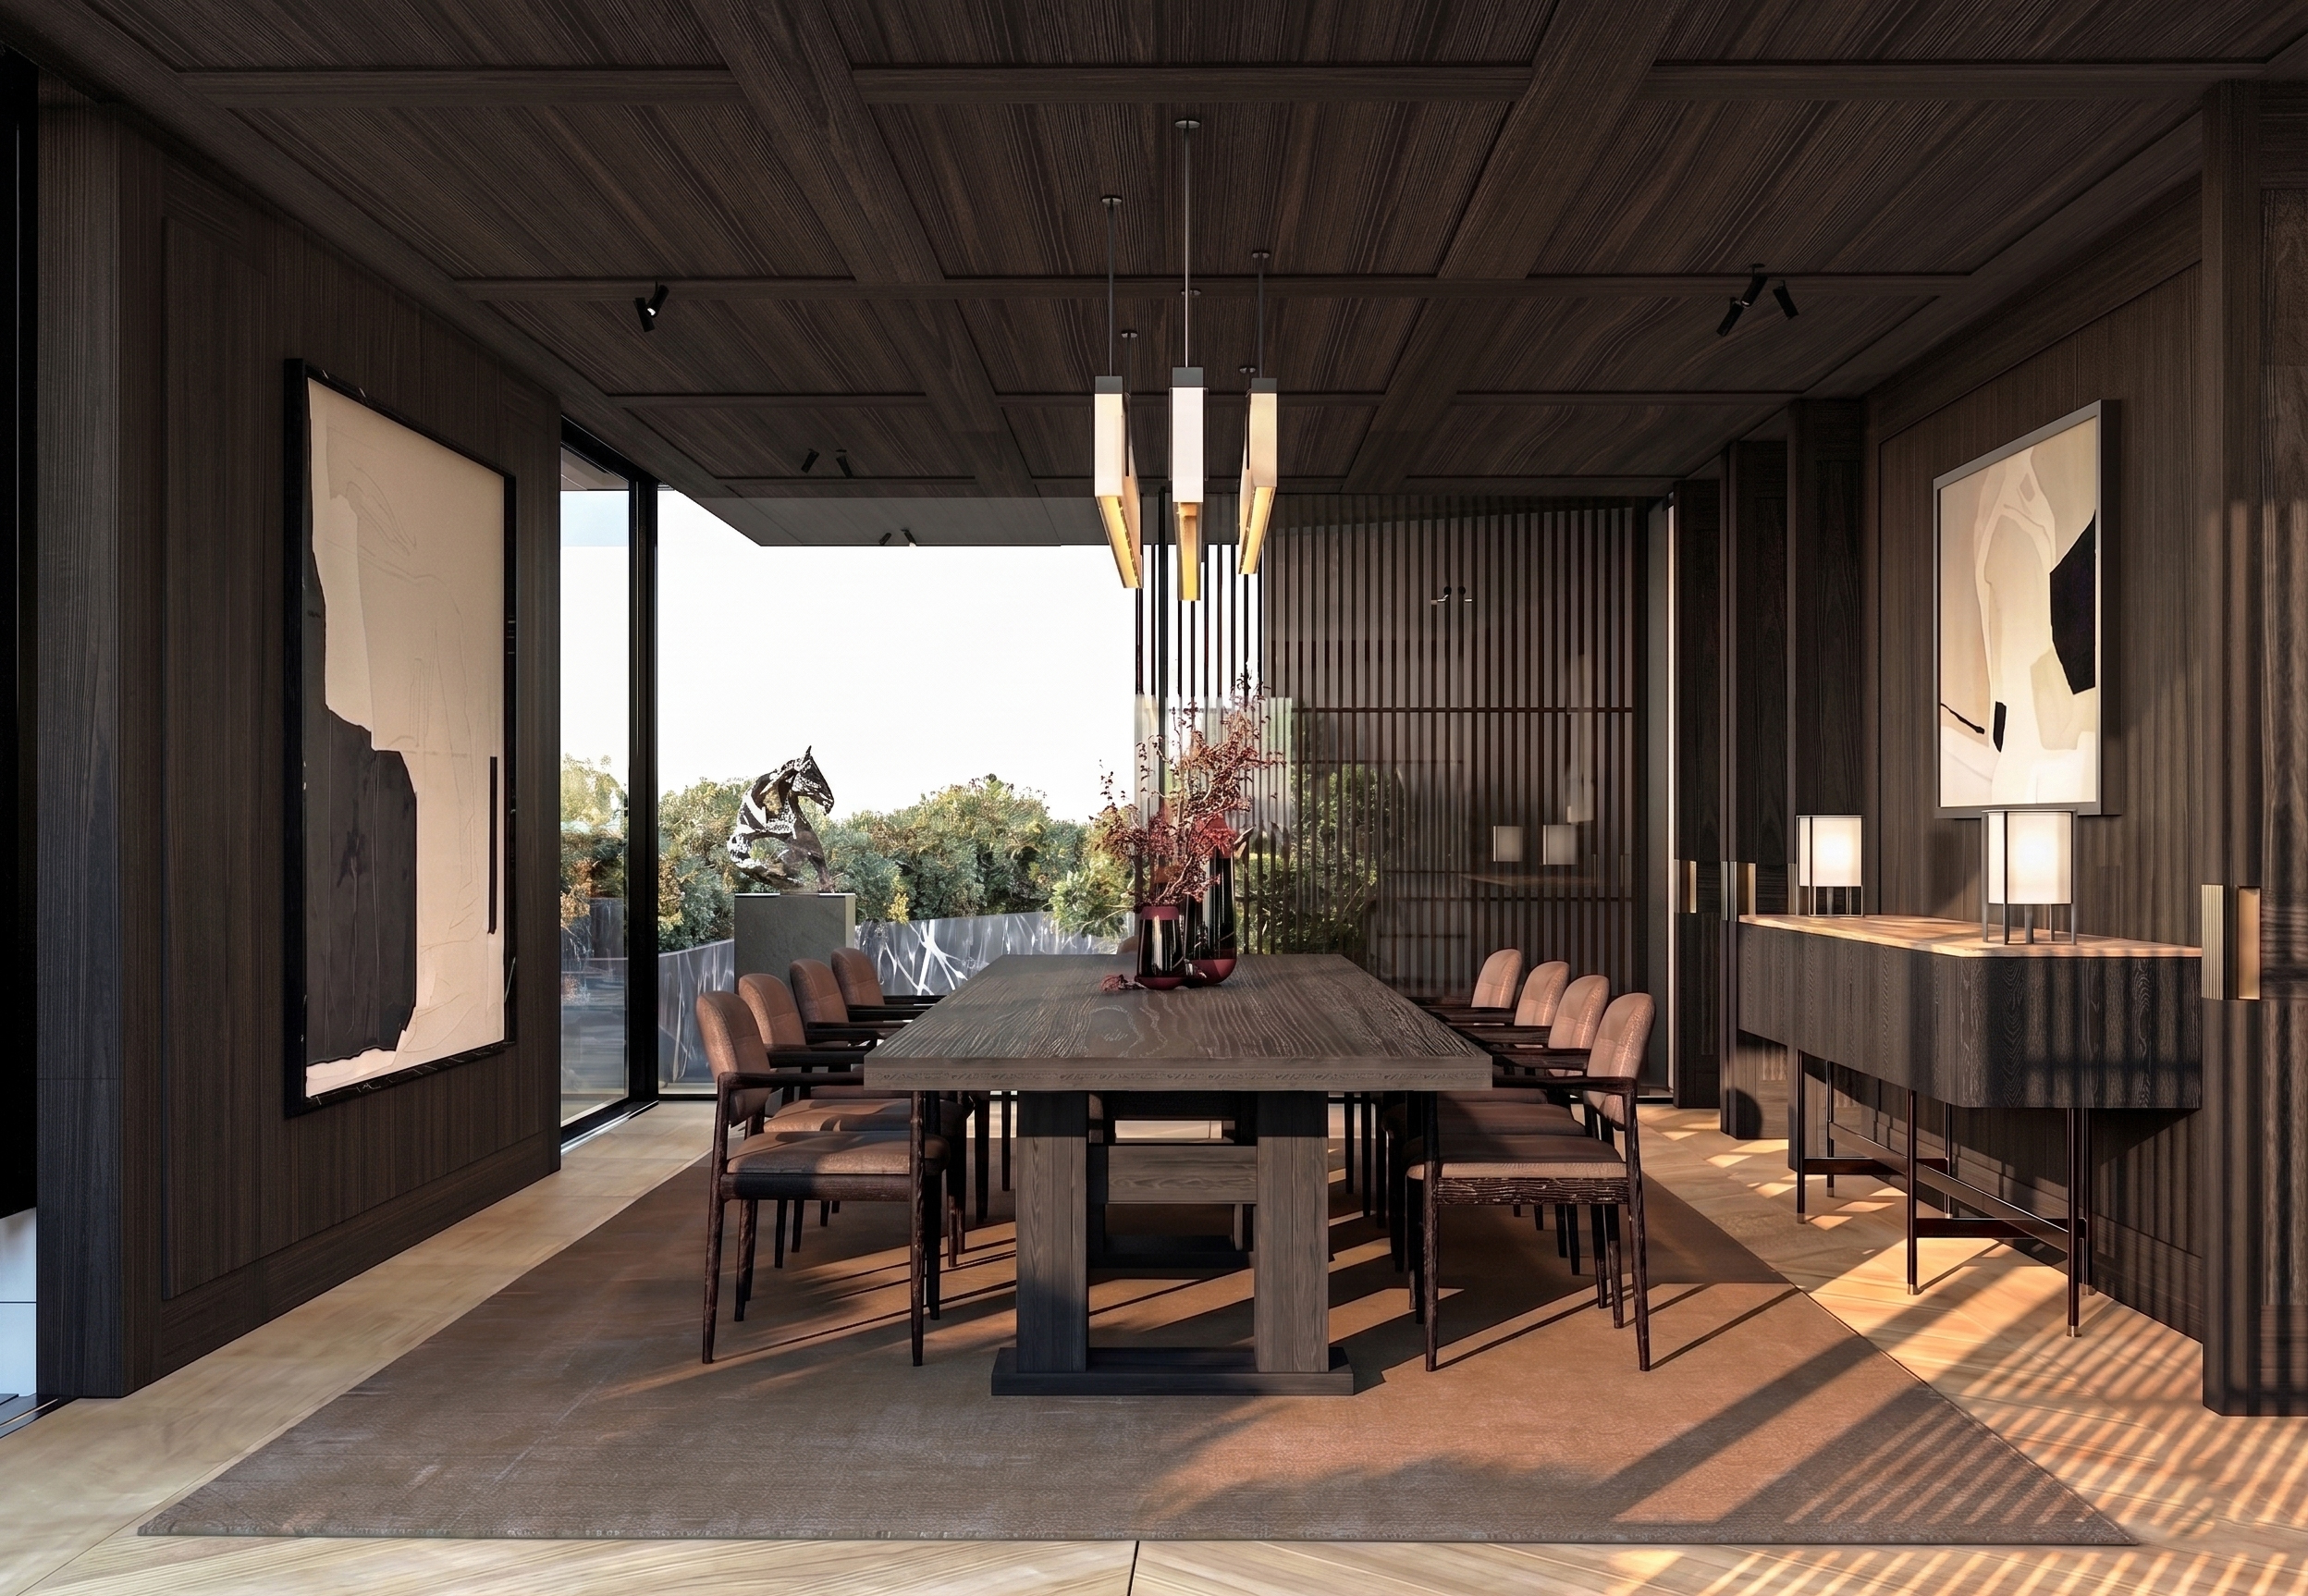
Design decisions throughout the project are shaped by a balanced use of brushed wood, solid marble, linen, and metal details. Ornate decorative elements are avoided, prioritizing the inherent nature and texture of the materials instead.