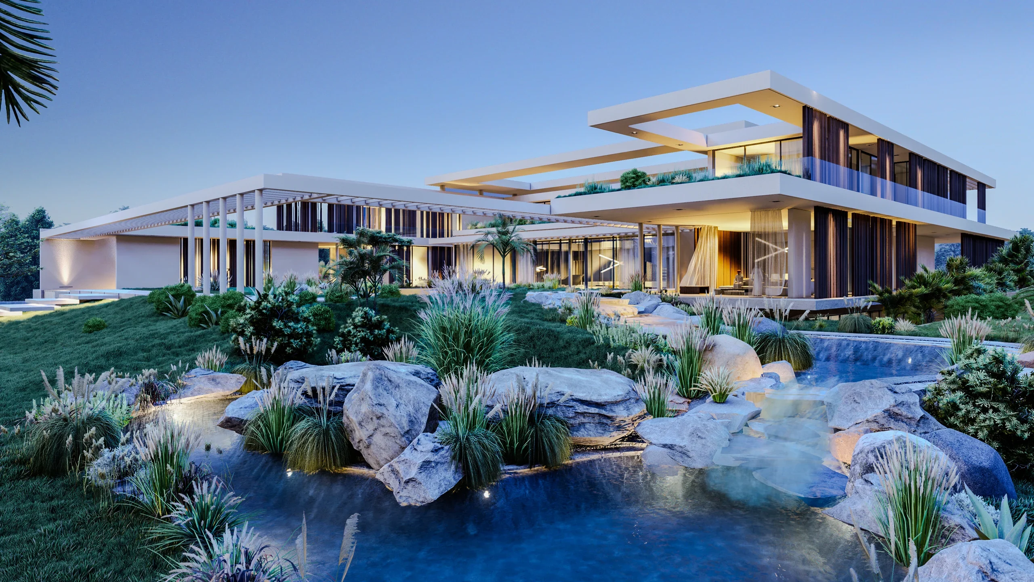
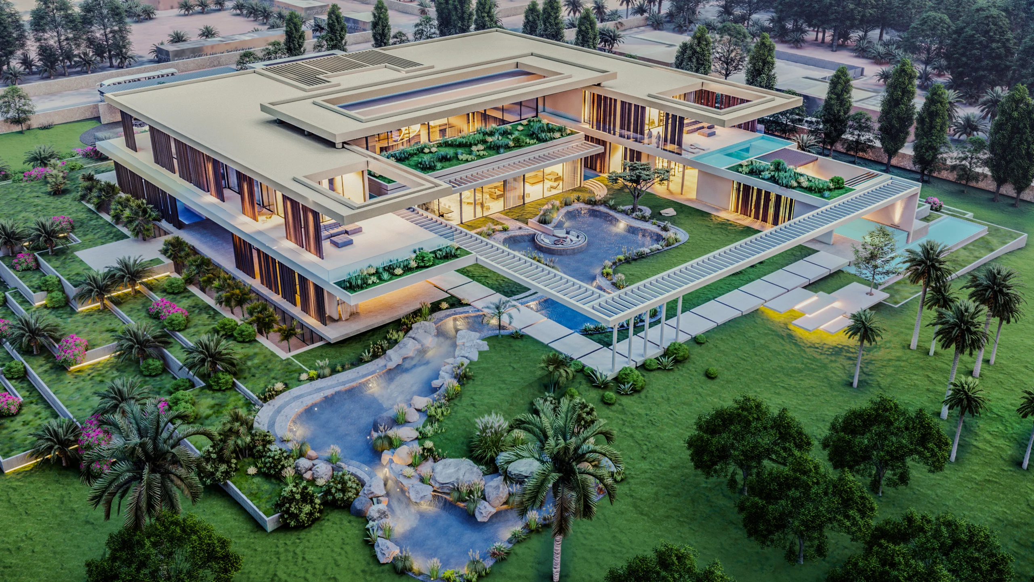
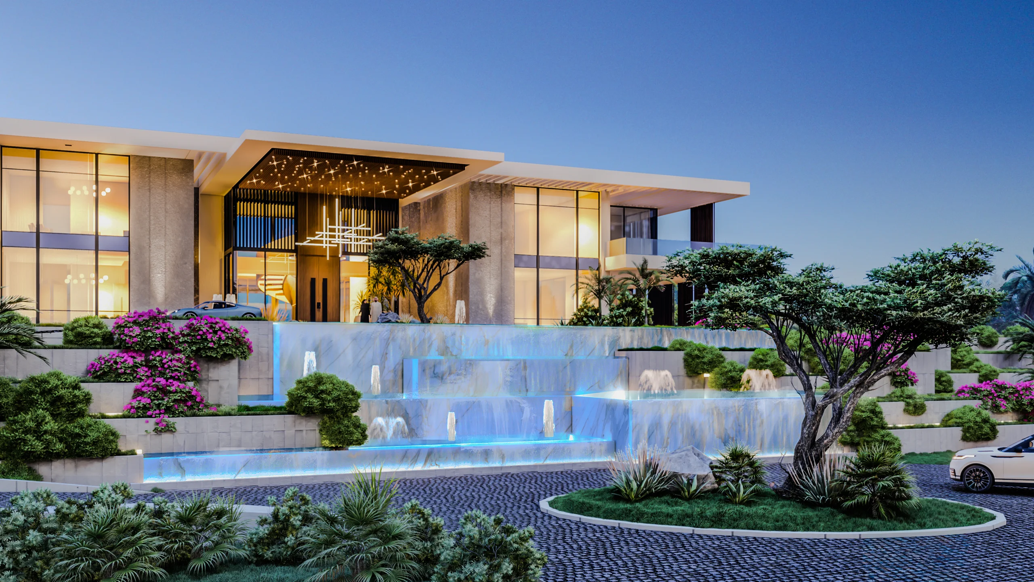
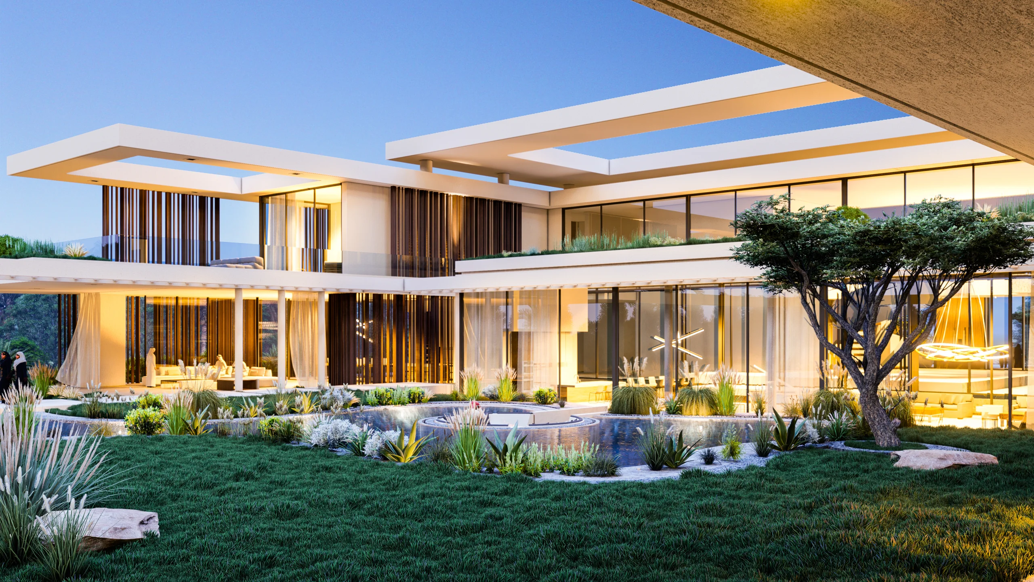
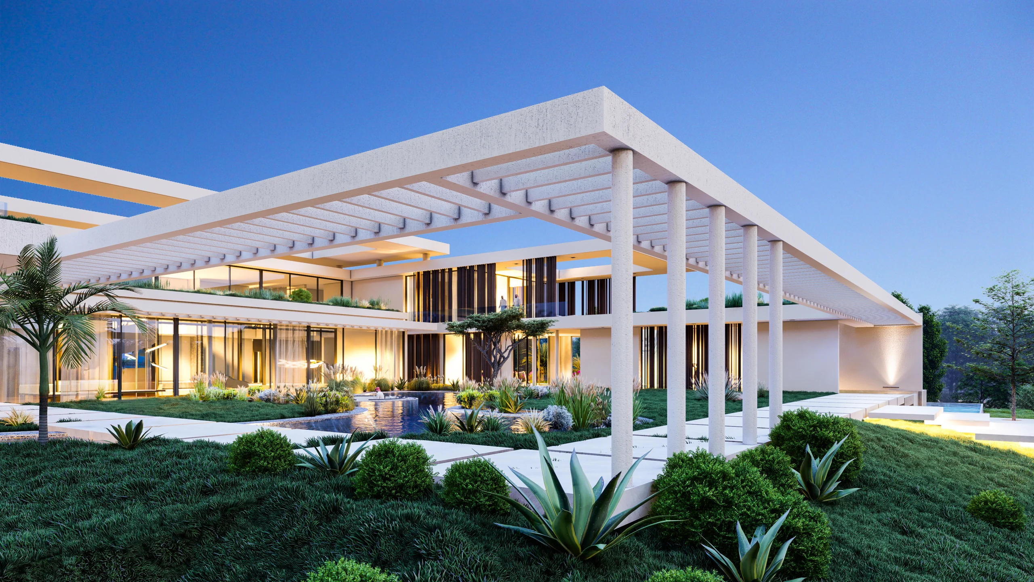
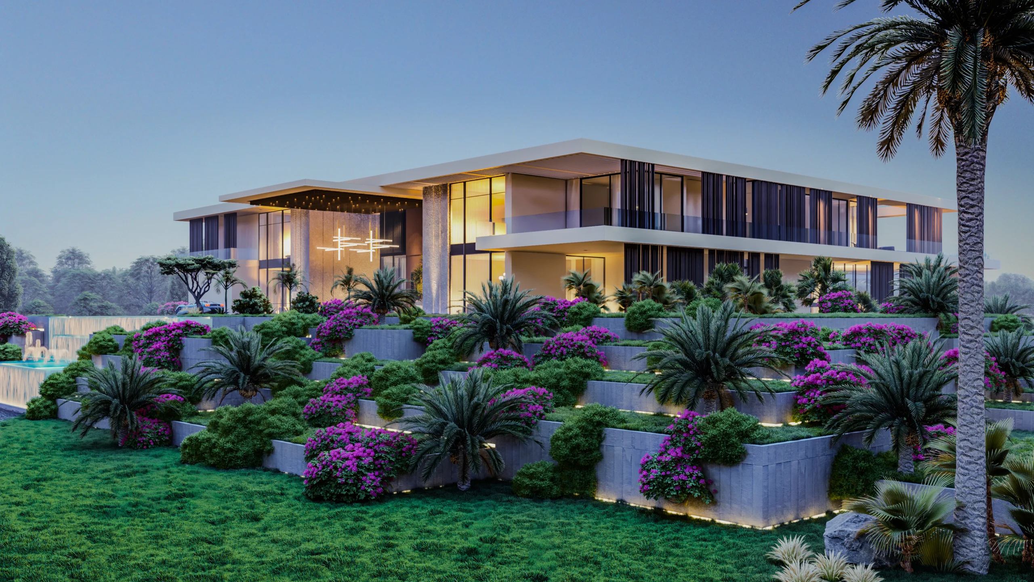
Integrated sustainable green roofs across the multi-tiered terraces create a synthetic topography, harmonizing the massive volume with its natural habitat. On the exterior, tiered stone retaining walls adorned with tropical palms and vibrant bougainvillea cultivate a distinct microclimatic sanctuary, while organic bio-pools shaped by raw boulder formations, winding streams, and integrated sunken lounges place the cooling element of water at the absolute heart of the estate.
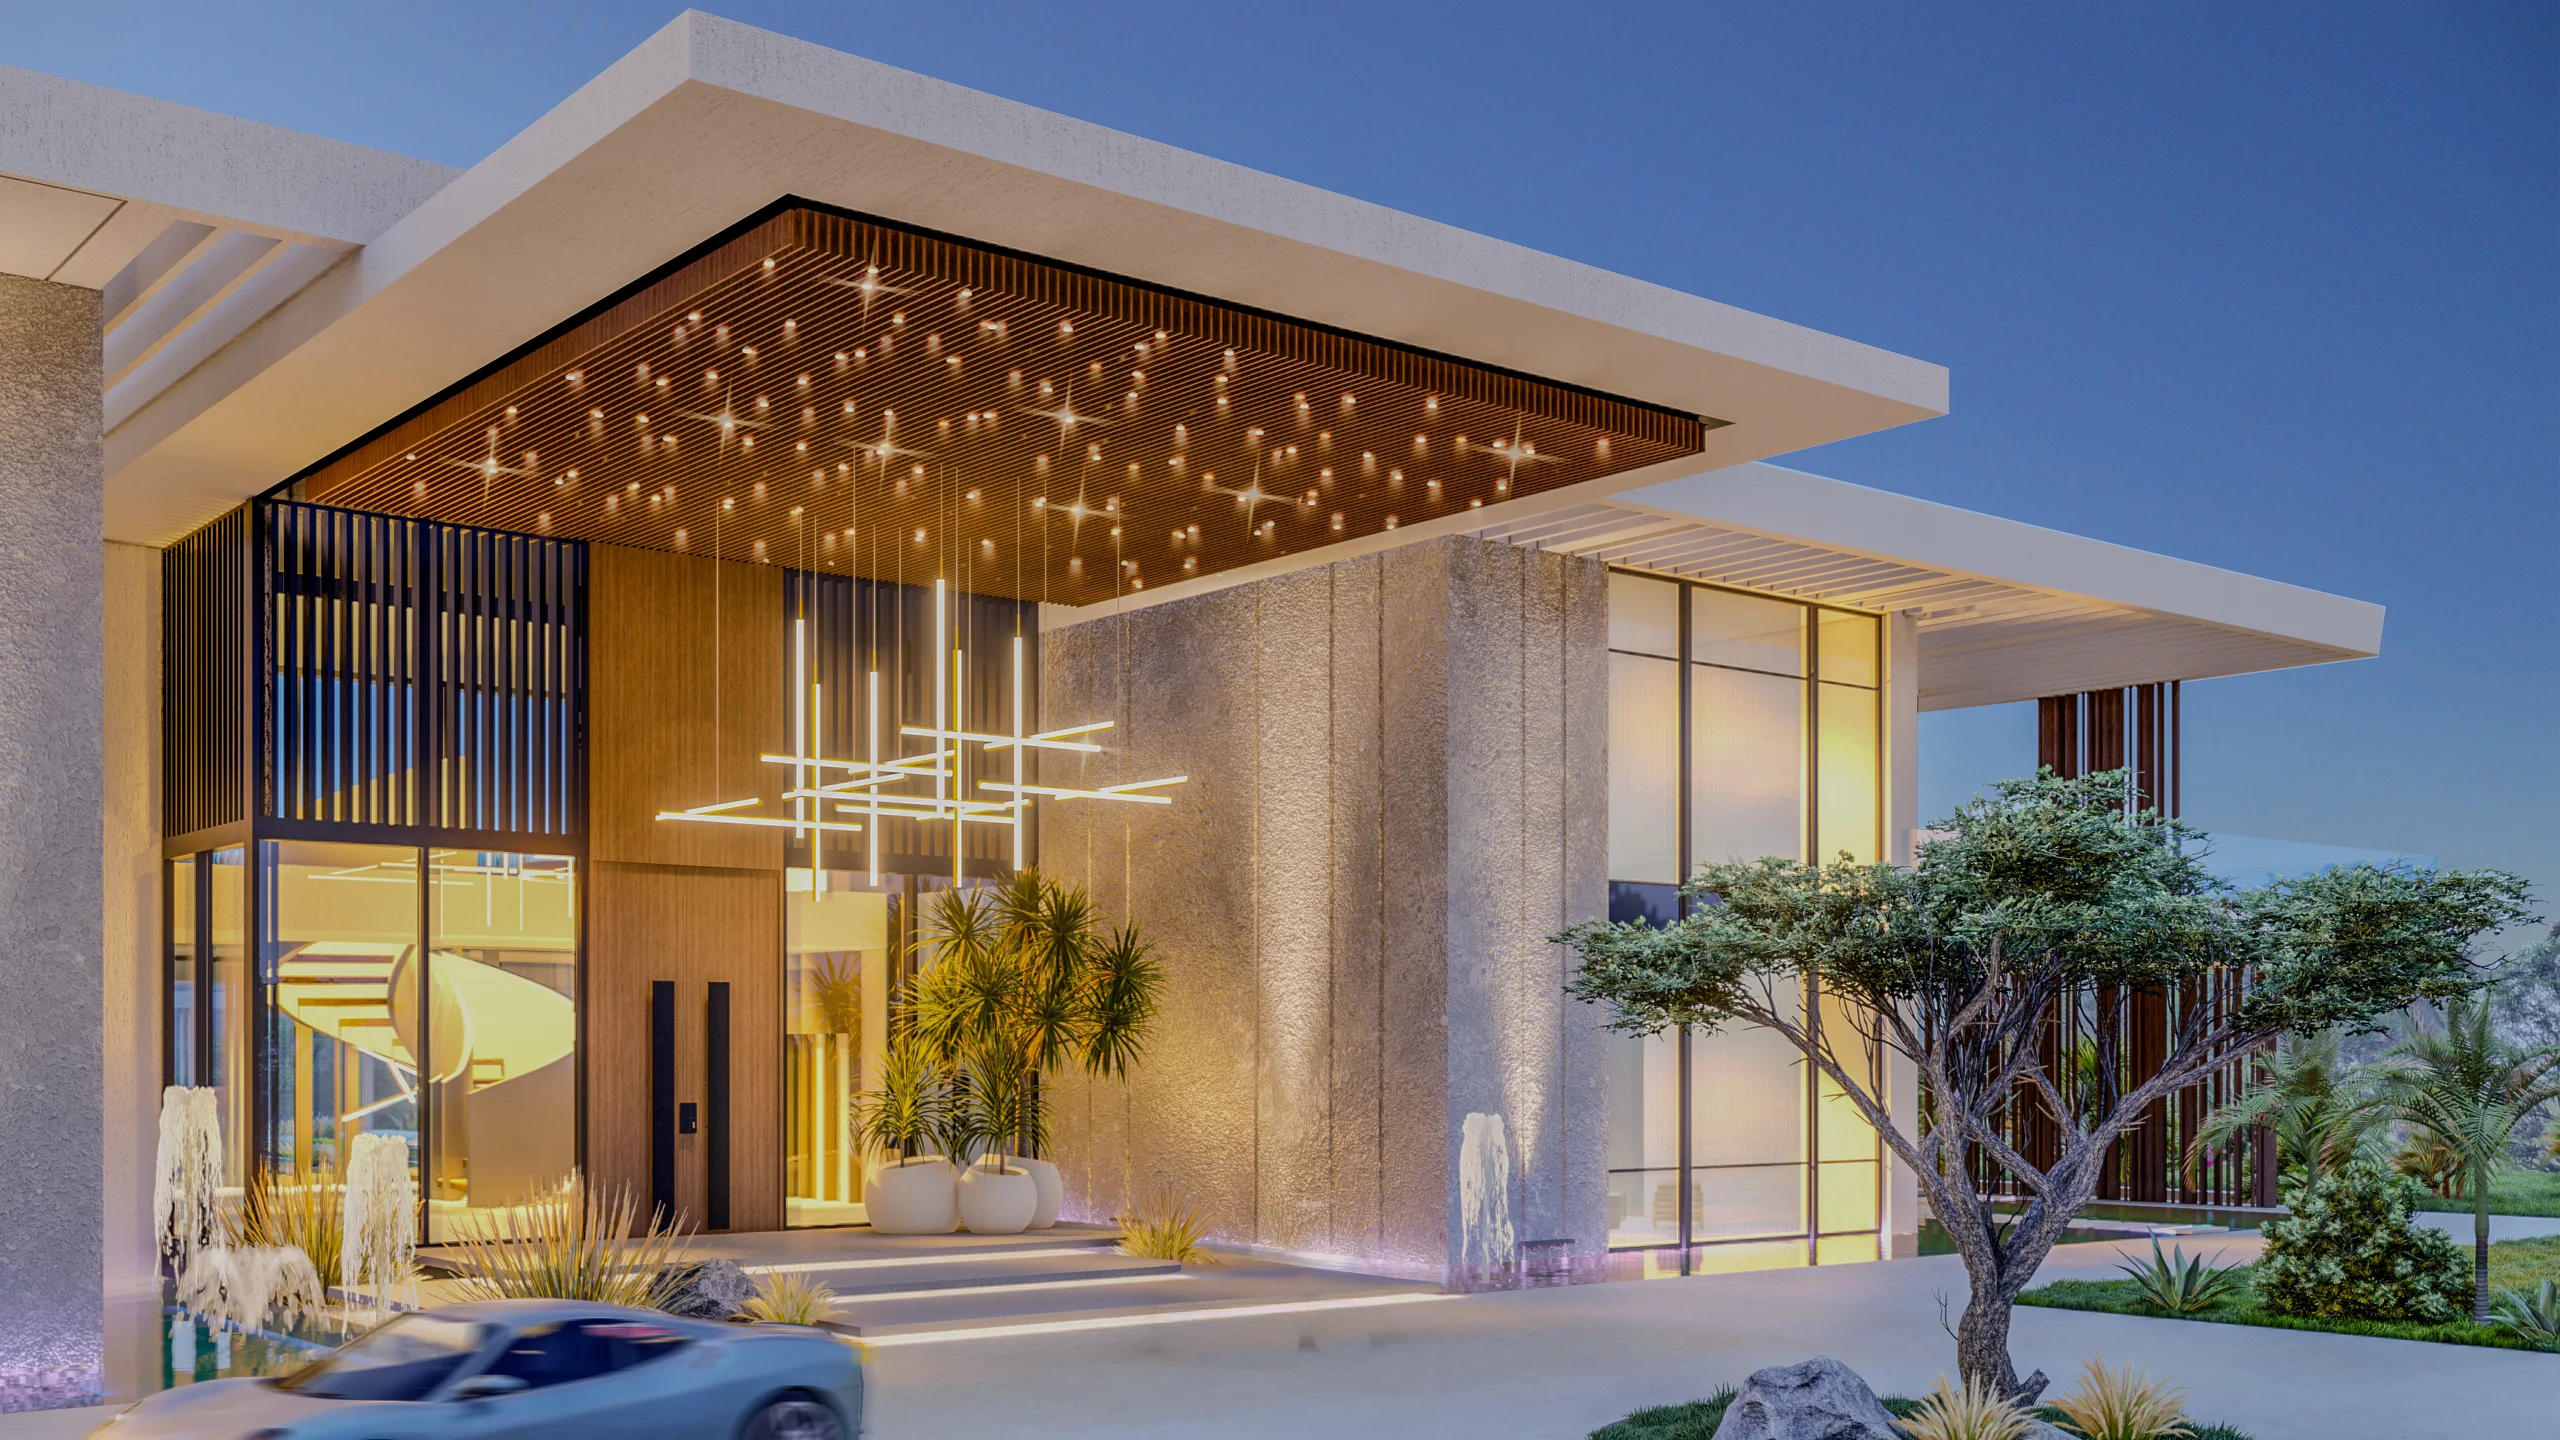
The grand entrance axis is dominated by a monumental cantilevered canopy, featuring a starry-sky pinhole lighting installation on its undercroft that crafts a dramatic welcoming experience. A multi-layered, monumental marble waterfall cascading down the main driveway transforms the movement of water into a refined architectural statement.
Behind the fully transparent, double-height glazed facades, a majestic helical staircase rises as a sculptural art piece, projecting the volumetric depth of the interior out to the arrival court. Extending underneath the clean concrete frames, linear pergola axes and geometric paver pathways entirely dissolve the boundaries between the interior and exterior, establishing an infinite spatial flow within this modern oasis.