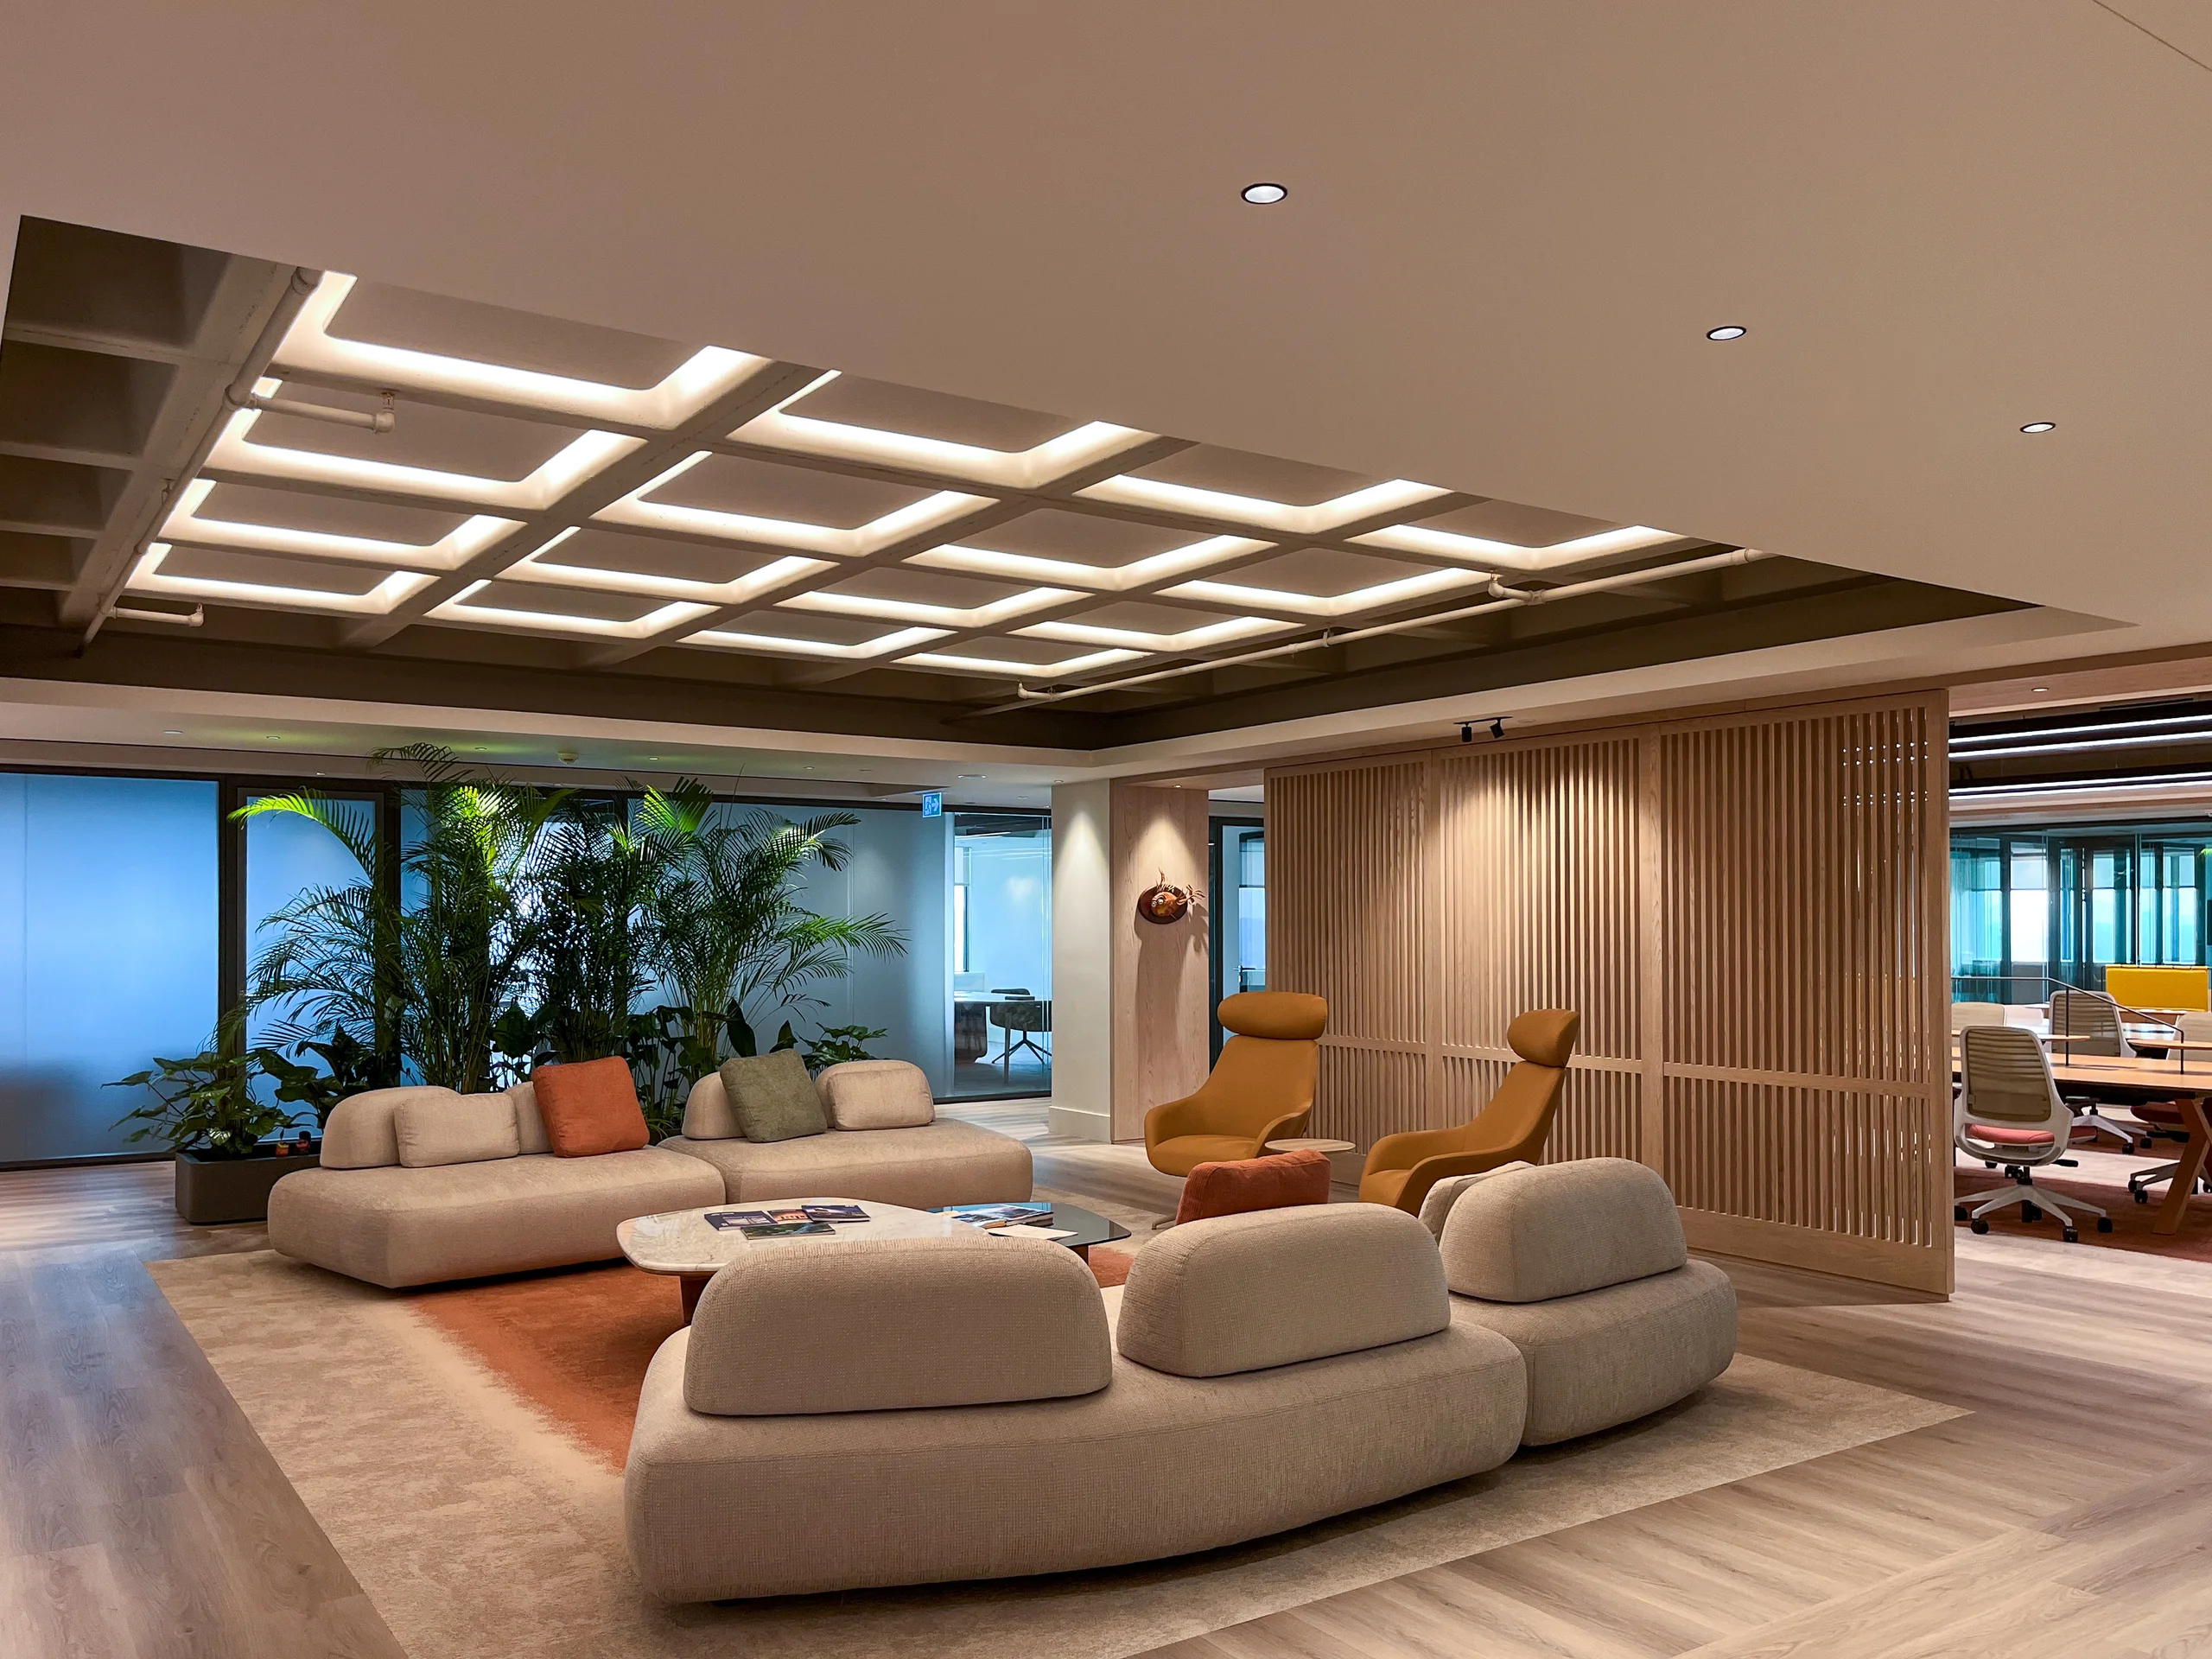
Nurol Holding Management Office

Nurol Holding Management Office

ISTANBUL, TURKEY
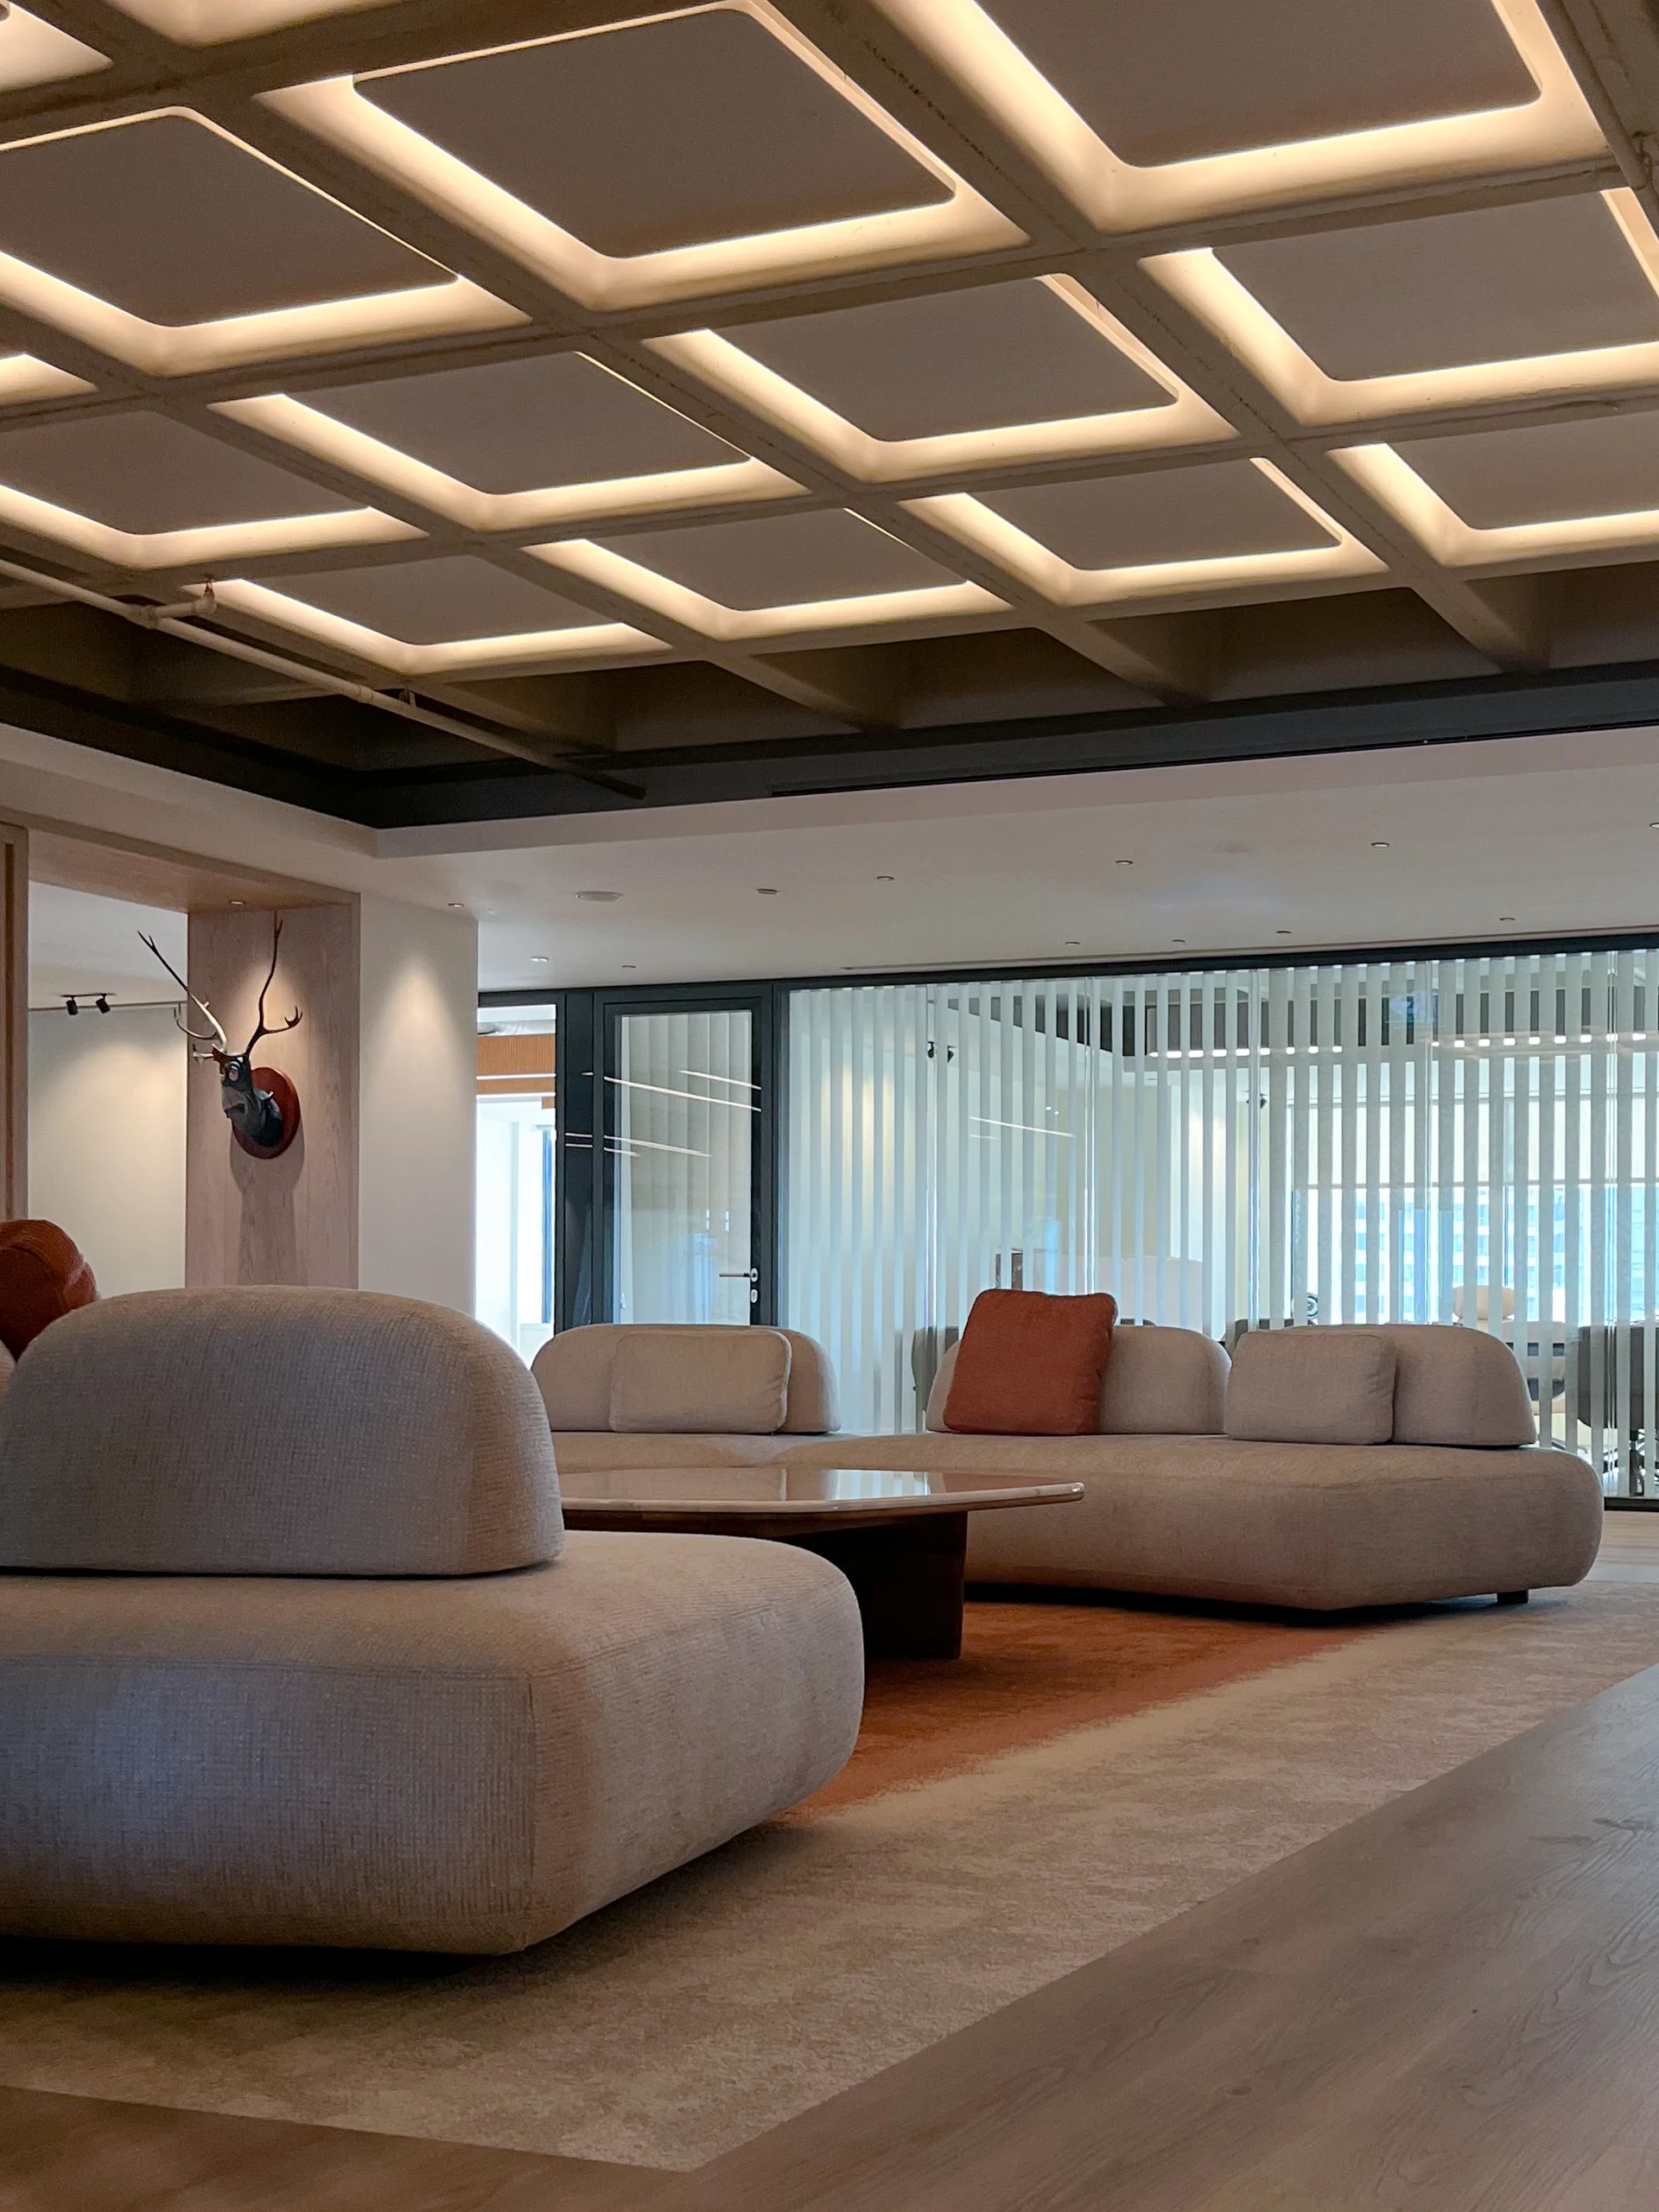
Nurol Holding Management Office Interior
Nurol Holding Office Interior

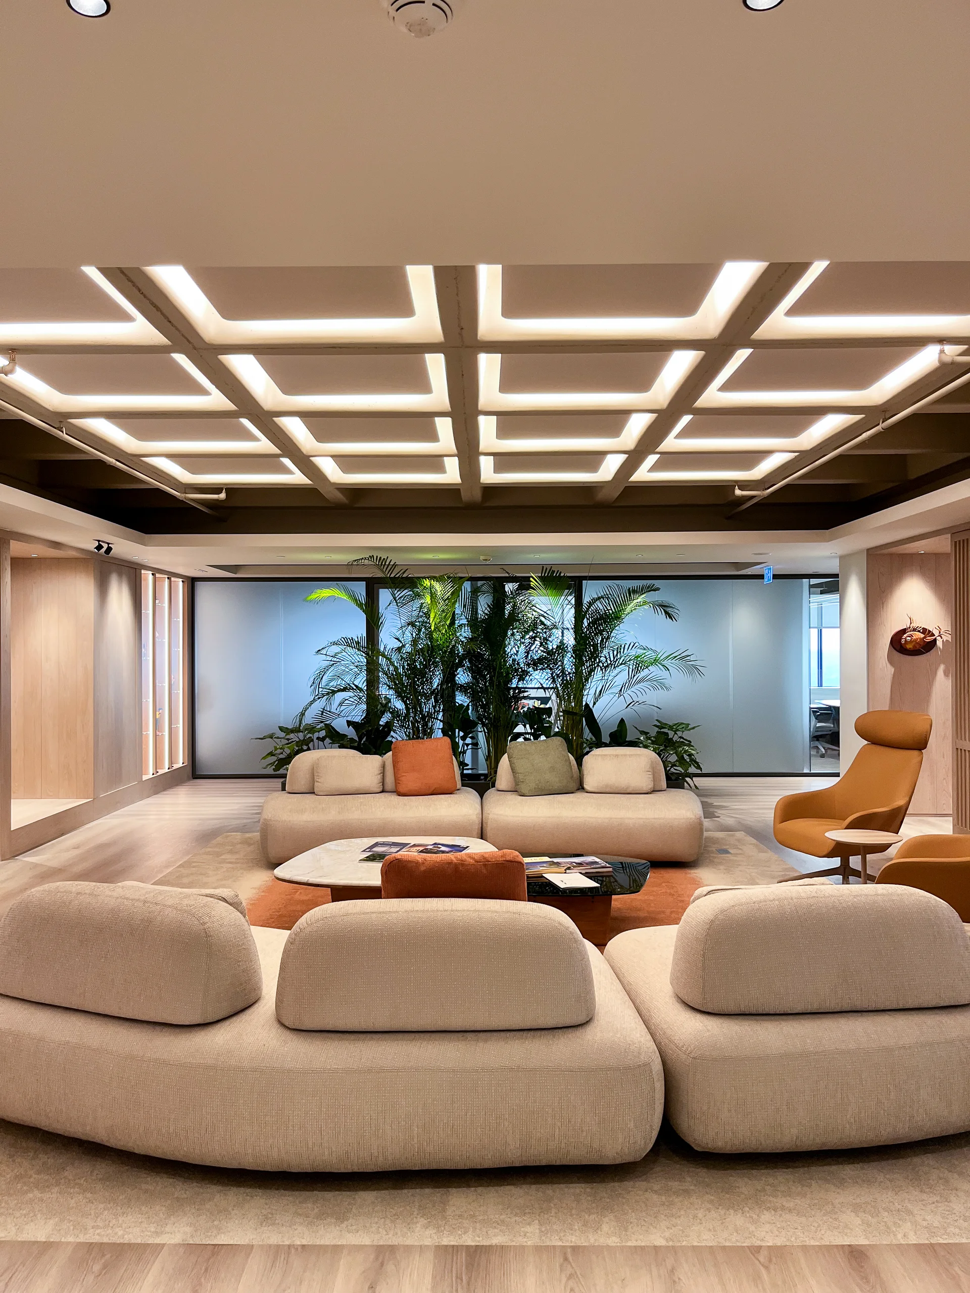
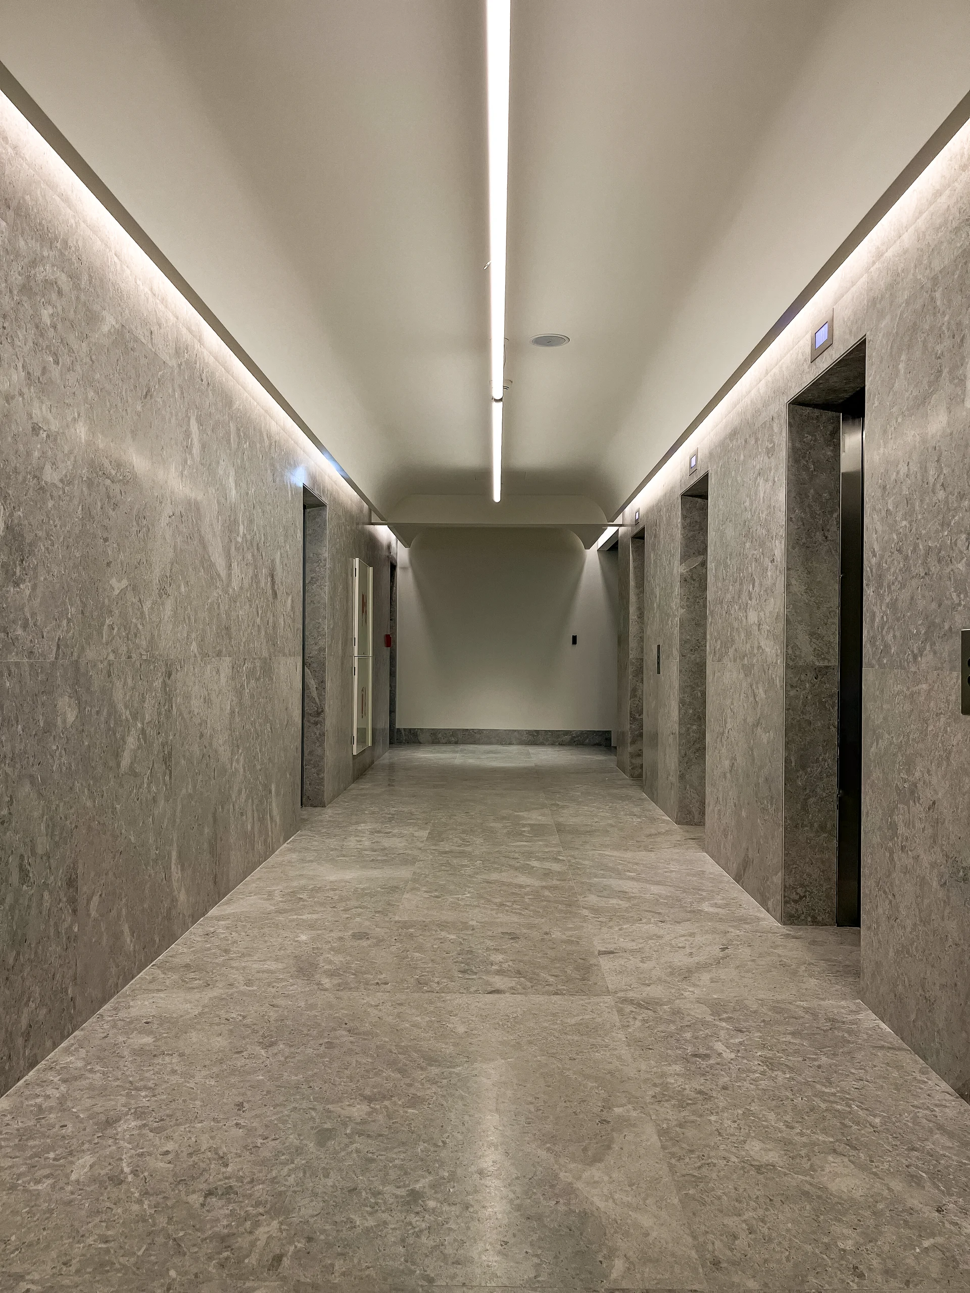
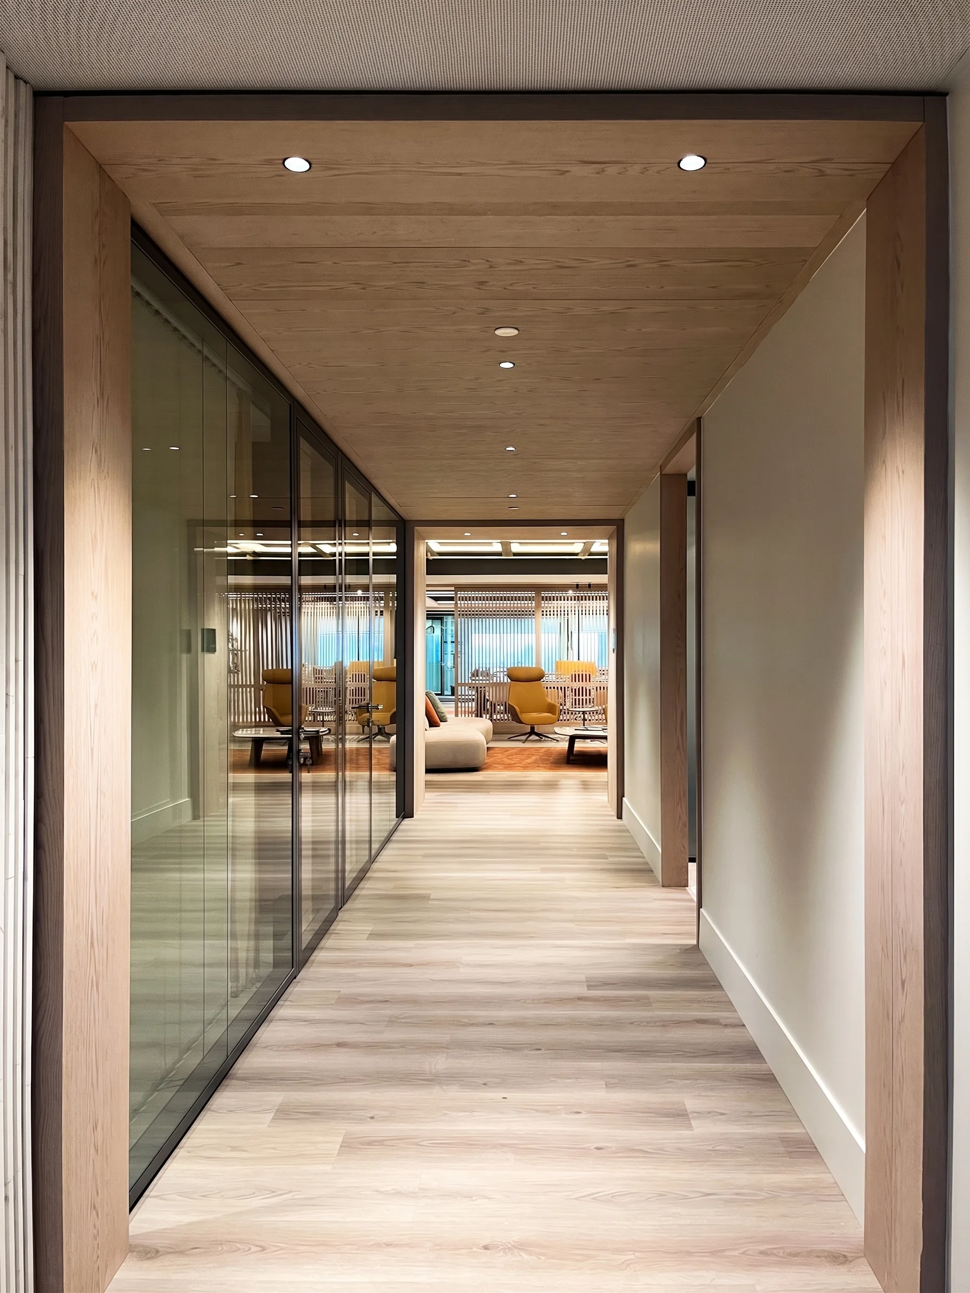
In this modern office project, an open-plan and fluid interior layout tailored to the requirements of contemporary work culture has been implemented. The general backbone of the design is built upon connecting shared social zones, semi-private meeting spots, and operational workspaces through a balanced layout. While the color scheme is grounded in beige, gray, and wood tones, spatial accents are introduced with terracotta and warm yellow hues.
Nurol Holding Office 1
Nurol Holding Office 2
Nurol Holding Office 3

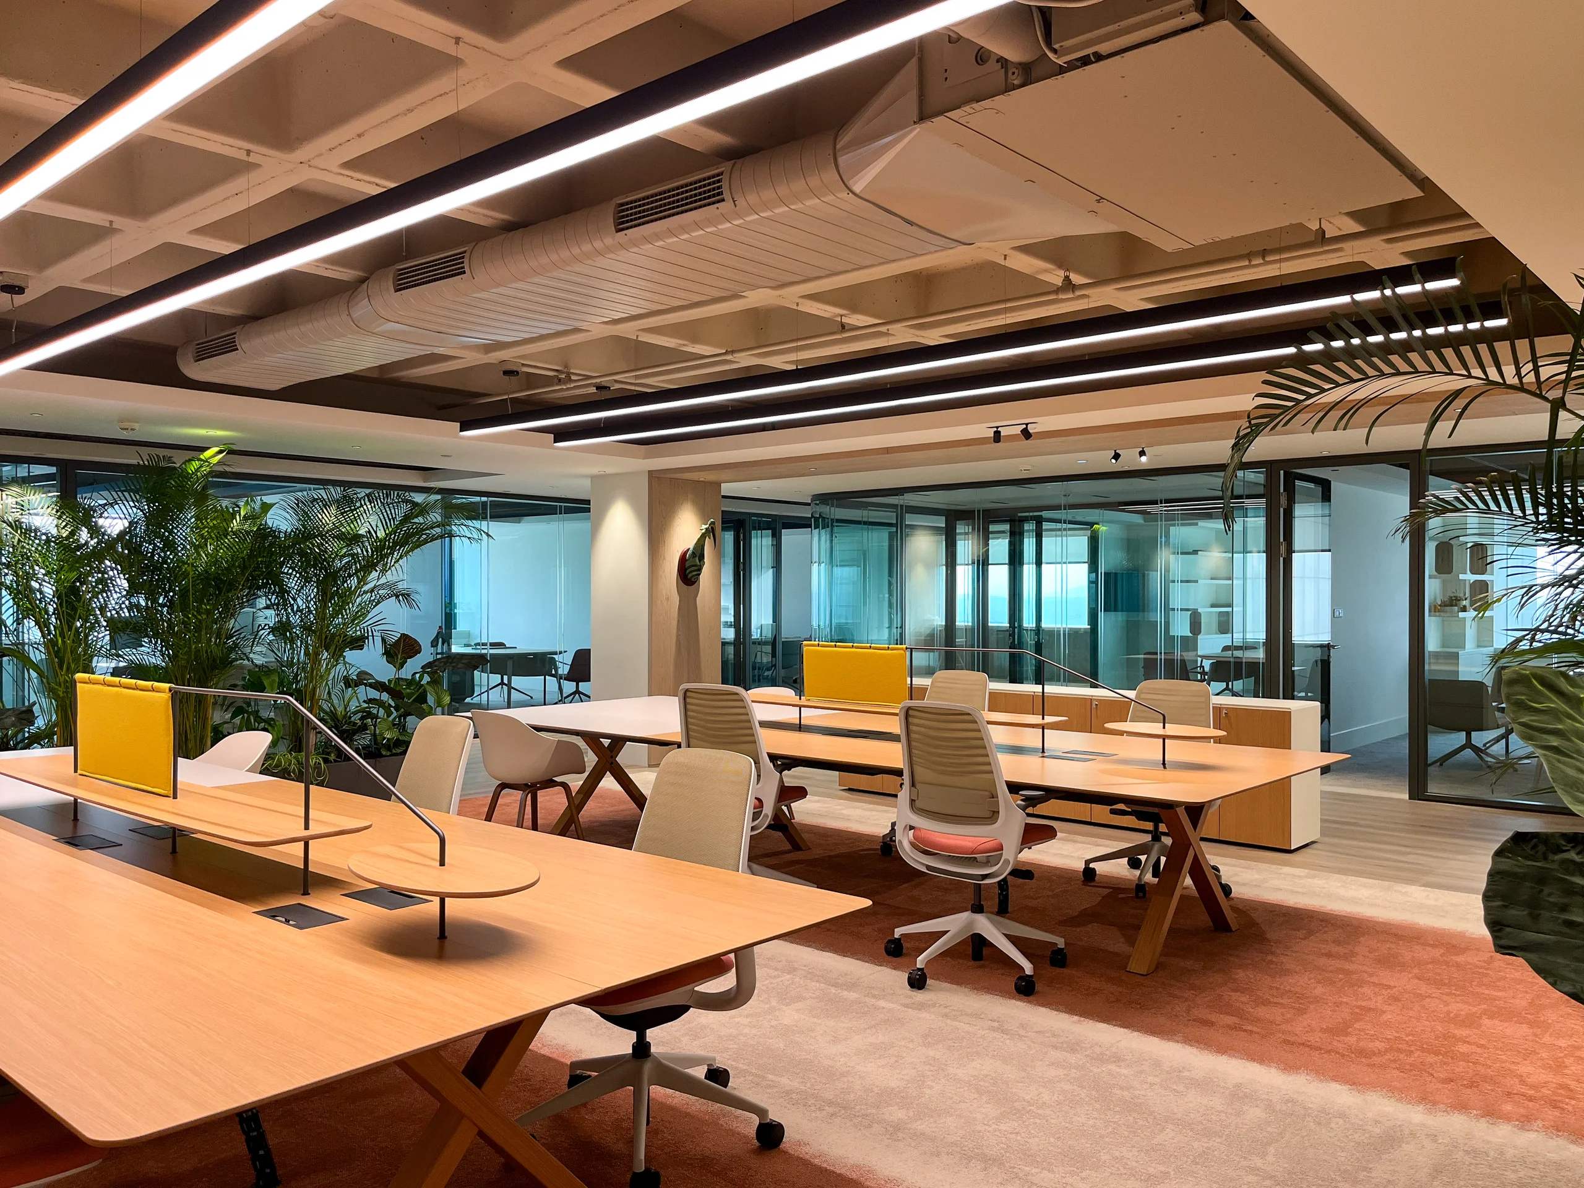
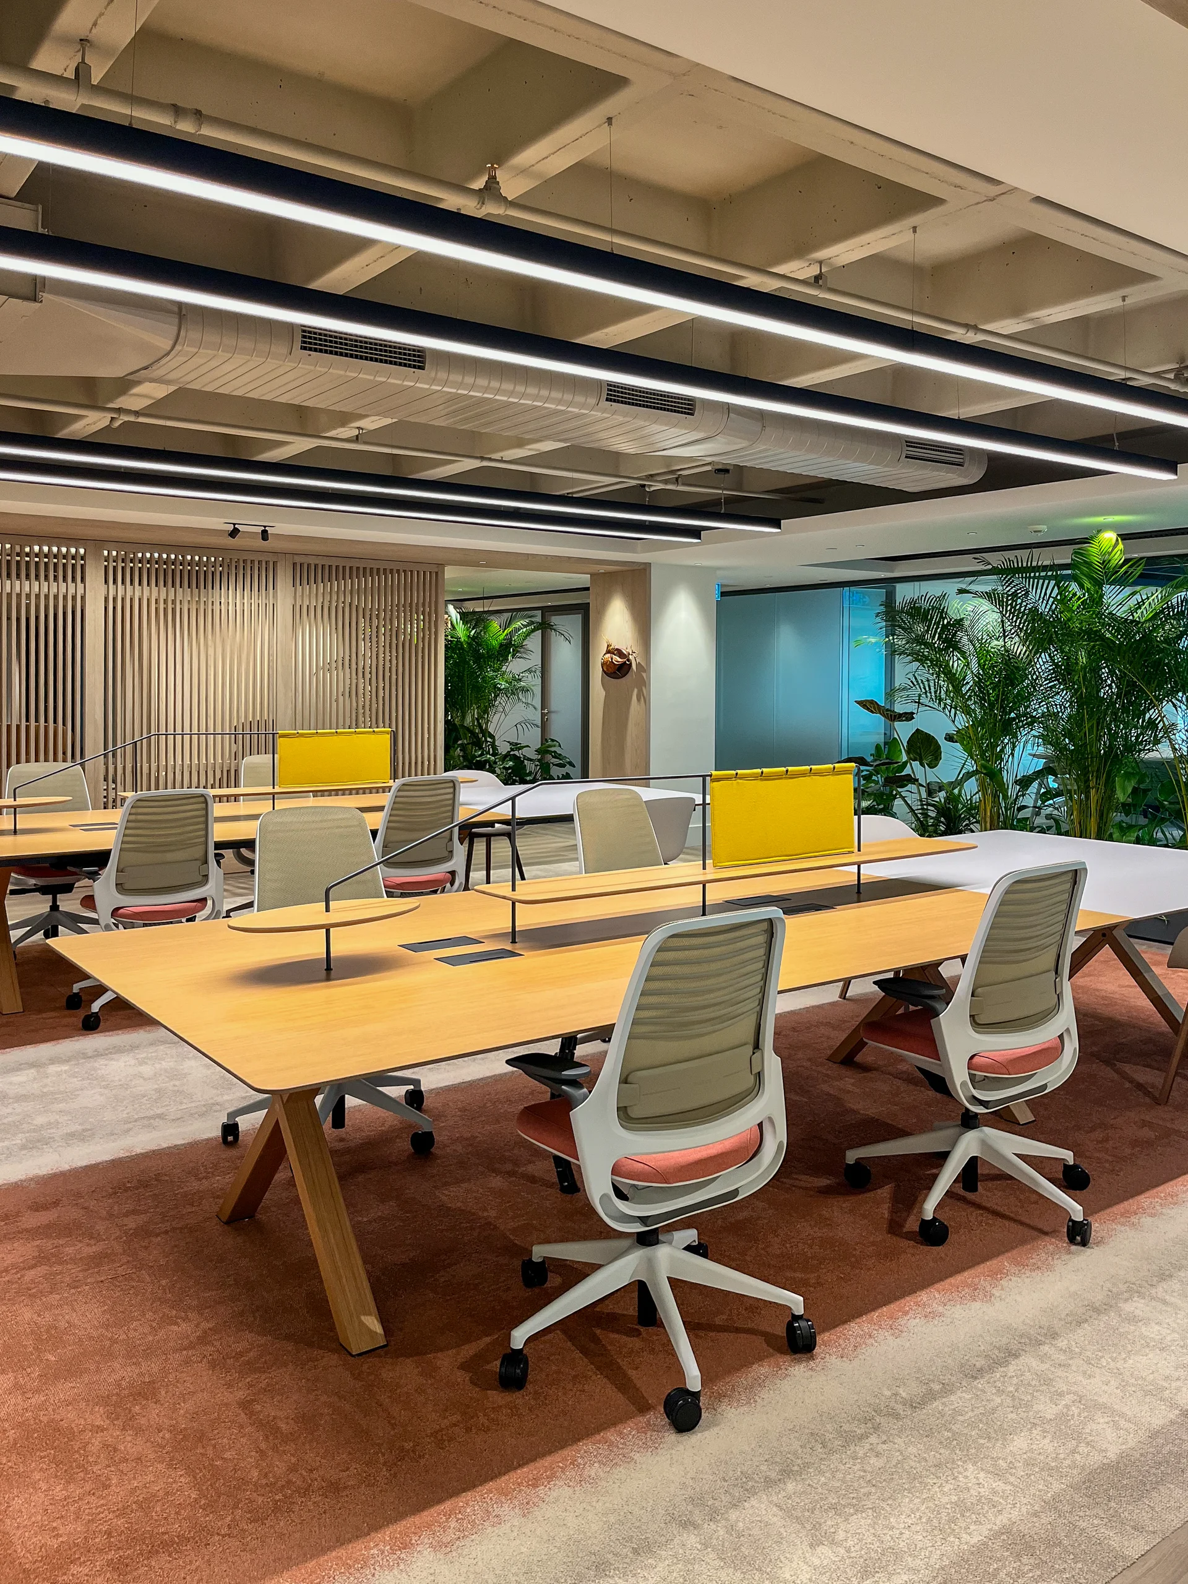
Operational workspaces are organized by taking the employees' need for focus and intra-team communication dynamics into consideration. Long solid wood workstations are supported by linear lighting tracks suspended from the ceiling structure. Light yellow acoustic panels positioned between desks provide the necessary privacy in individual working zones while contributing to the color balance of the space. Broad-leaved indoor plants are placed within the open-plan layout as natural separators that both regulate circulation lines and divide sections.

Nurol Holding Office Single Image

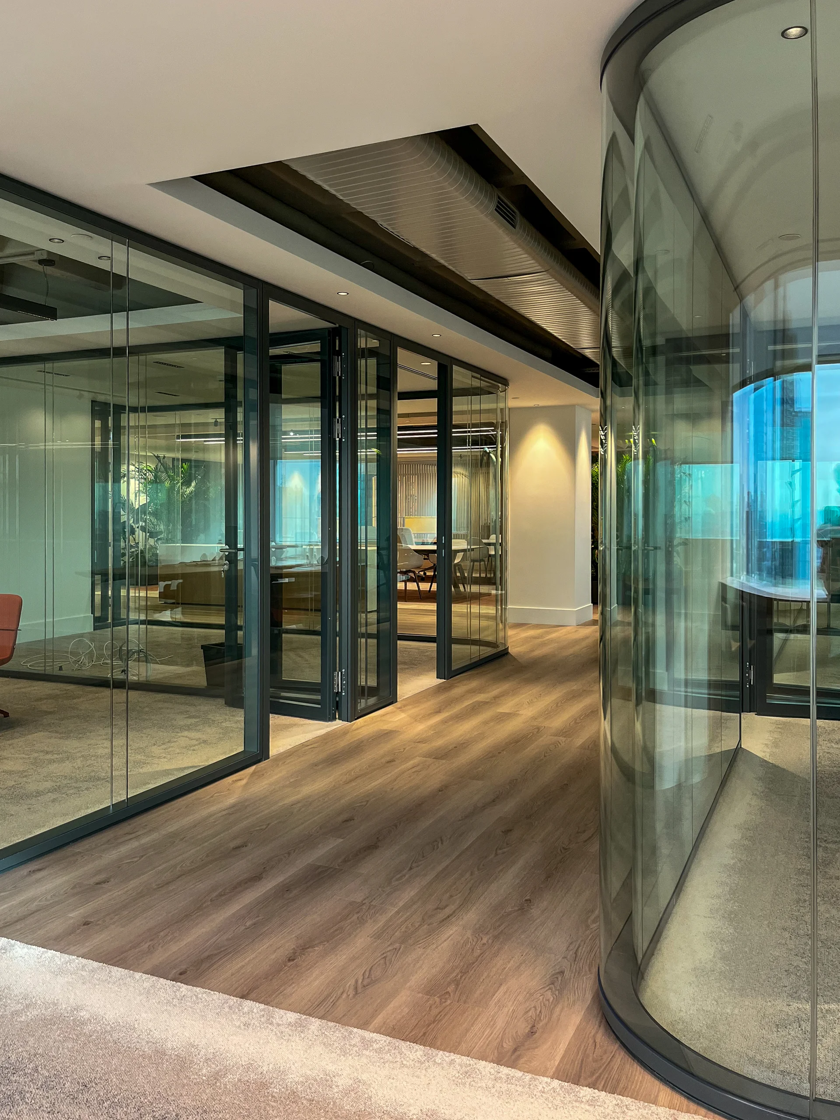
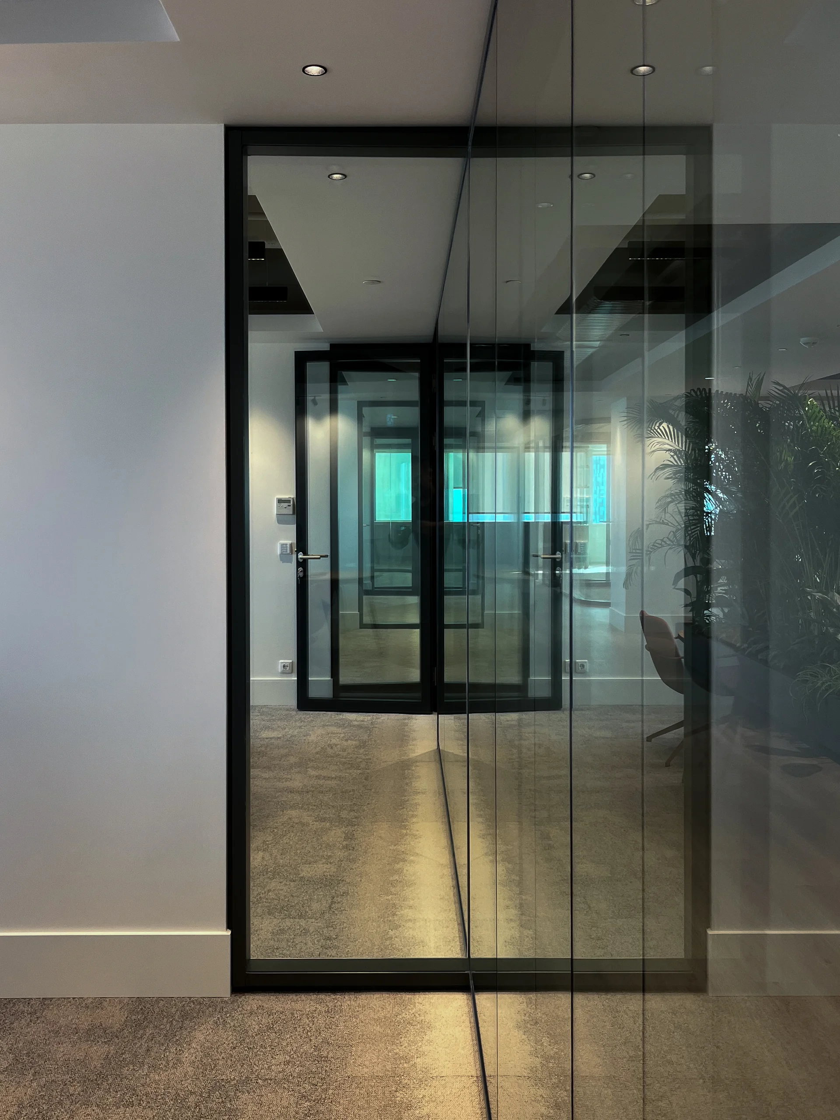
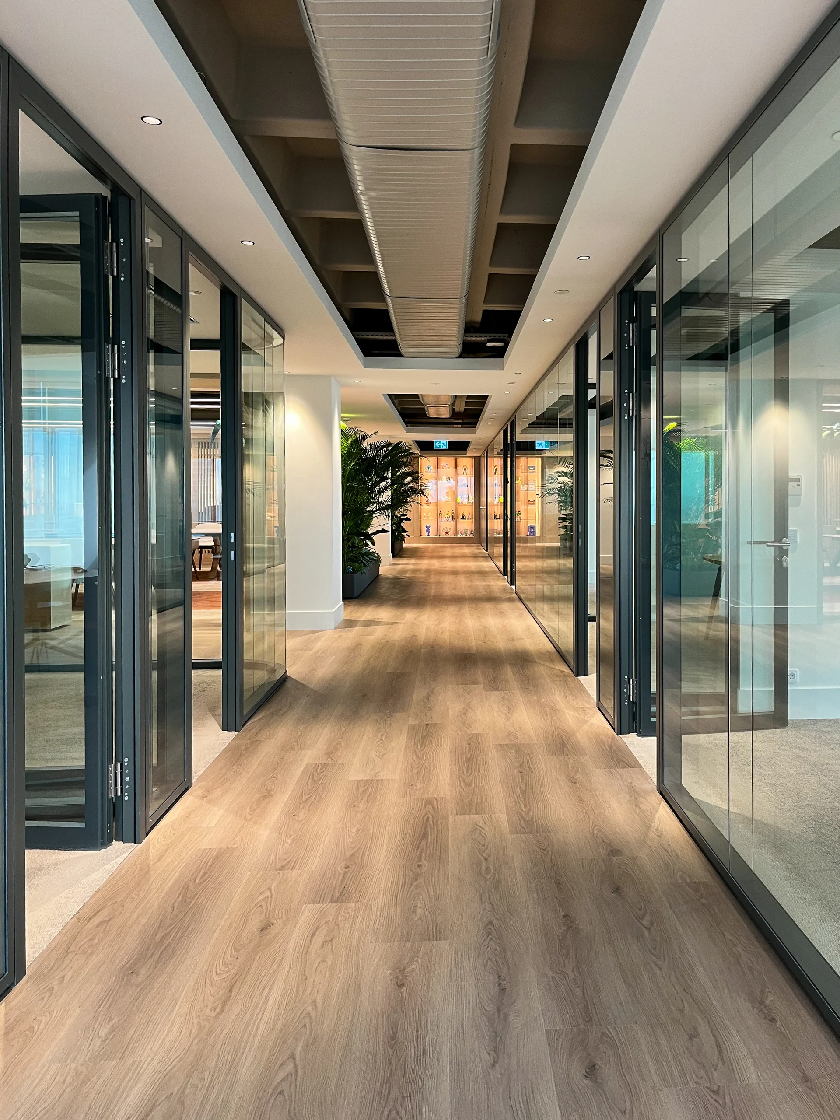
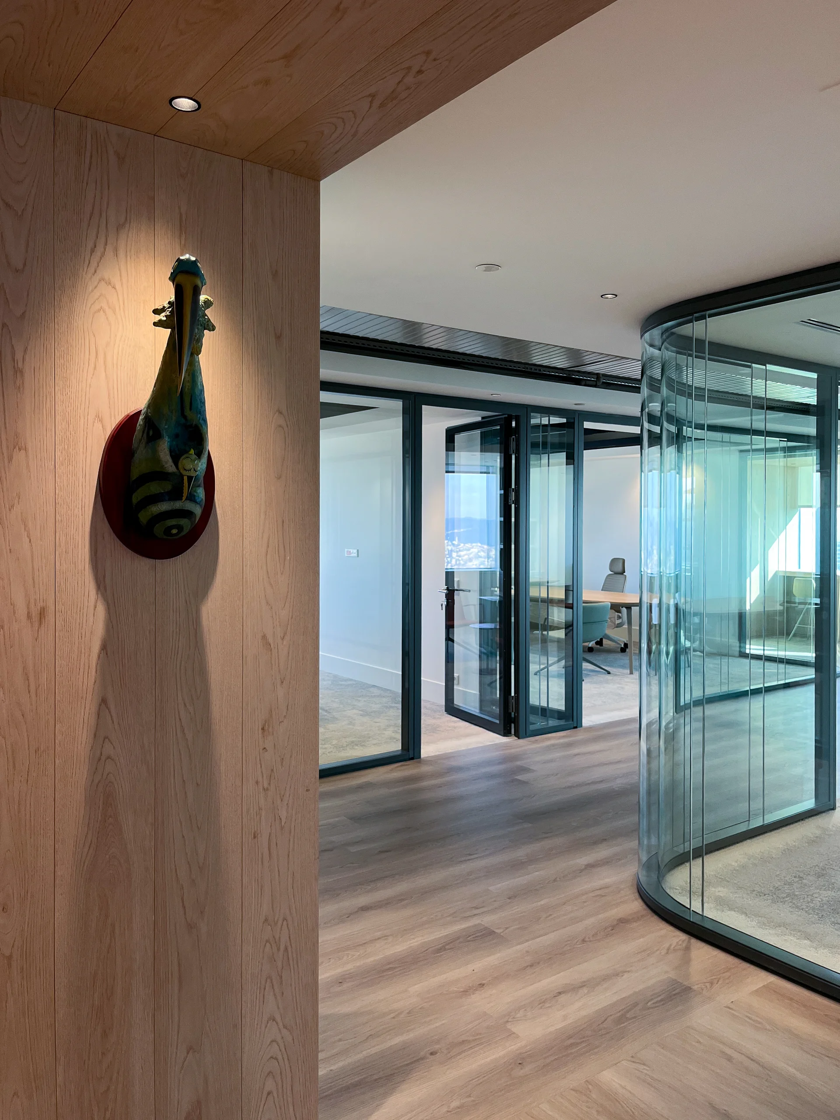
Transparency and continuity take center stage along the vertical and horizontal circulation axes. Flat and curved glass panels used as partition walls throughout the office allow daylight to disperse homogeneously into the inner sections. Light-colored solid wood panels are utilized on corridor surfaces, designed to form a neutral backdrop for displaying artistic objects at specific points. Alternative workstations are configured along the windows featuring wood-clad high-top working bars and bar stools facing the city view.

Custom-made furniture and storage solutions are integrated across various points of the office. Built-in display units with wood and glass details embedded in niches offer functional areas for the user's personal objects, while the material diversity is enriched with furniture pieces like the dark-colored console placed in front of the marble wall panel. In a general sense, the project demonstrates a functional and timeless office architecture through the rational use of exposed concrete, glass, wood, and natural stone components.
Nurol Holding Office 1
Nurol Holding Office 2
Nurol Holding Office 3
Nurol Holding Office 4

Transparency and continuity take center stage along the vertical and horizontal circulation axes. Flat and curved glass panels used as partition walls throughout the office allow daylight to disperse homogeneously into the inner sections. Light-colored solid wood panels are utilized on corridor surfaces, designed to form a neutral backdrop for displaying artistic objects at specific points. Alternative workstations are configured along the windows featuring wood-clad high-top working bars and bar stools facing the city view.

Custom-made furniture and storage solutions are integrated across various points of the office. Built-in display units with wood and glass details embedded in niches offer functional areas for the user's personal objects, while the material diversity is enriched with furniture pieces like the dark-colored console placed in front of the marble wall panel. In a general sense, the project demonstrates a functional and timeless office architecture through the rational use of exposed concrete, glass, wood, and natural stone components.
Nurol Holding Office Showcase