Nurol Bank / Office
ISTANBUL, TURKEY
The corporate headquarters of Nurolbank features a holistic design language that combines corporate dynamism with a calming spatial discipline. The main backbone of the design is constructed upon the fluid arrangement of high-gloss natural stone surfaces, geometric wooden ceiling structures, and clean architectural lines within a rational order. Material decisions and detailing throughout the space offer a seamless surface continuity from the primary entrance axis to the innermost workstations.
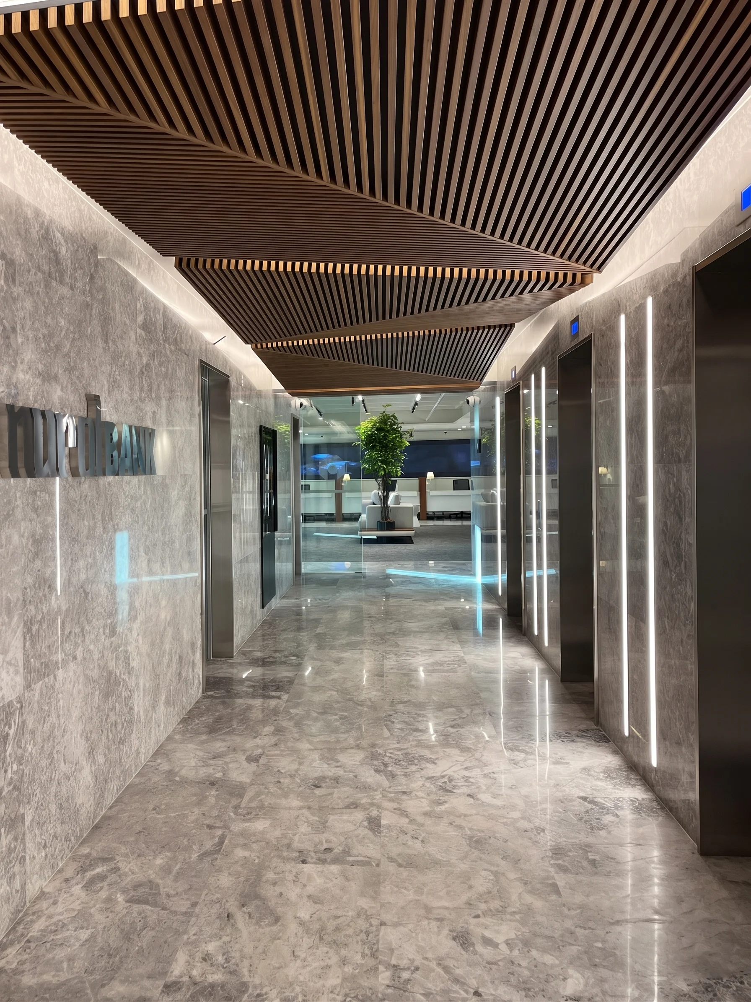
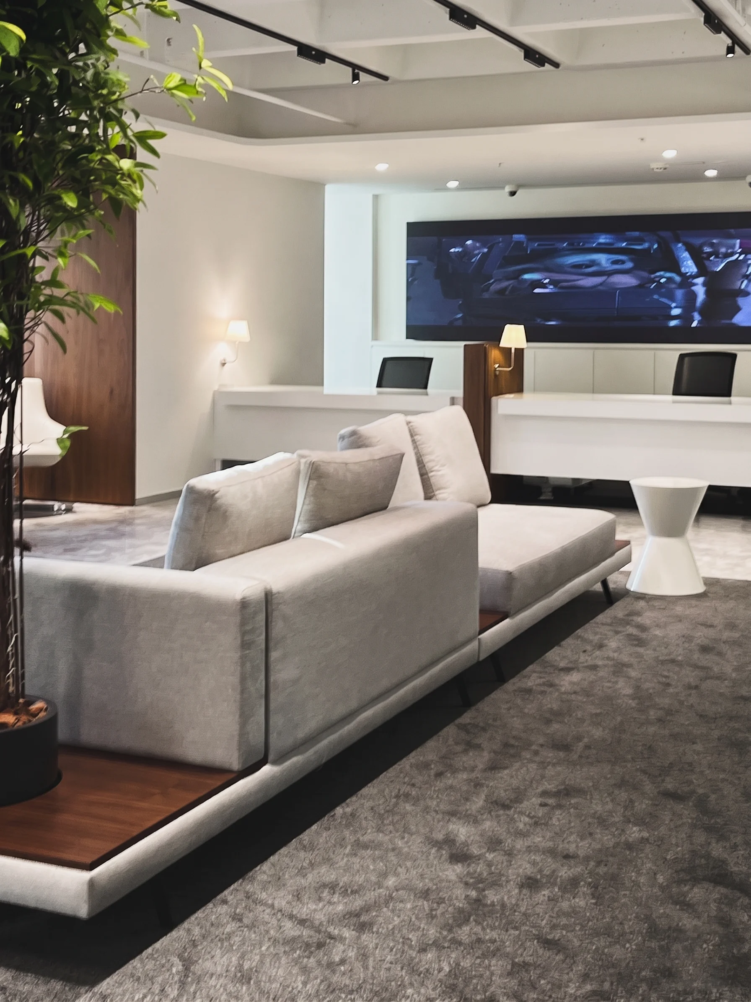
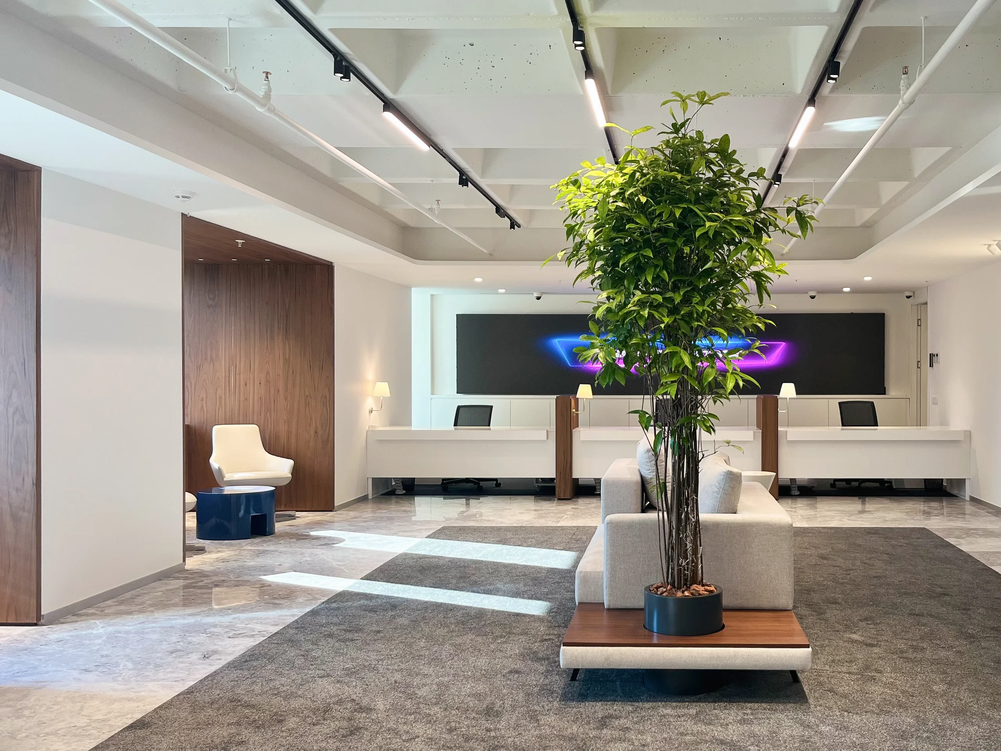
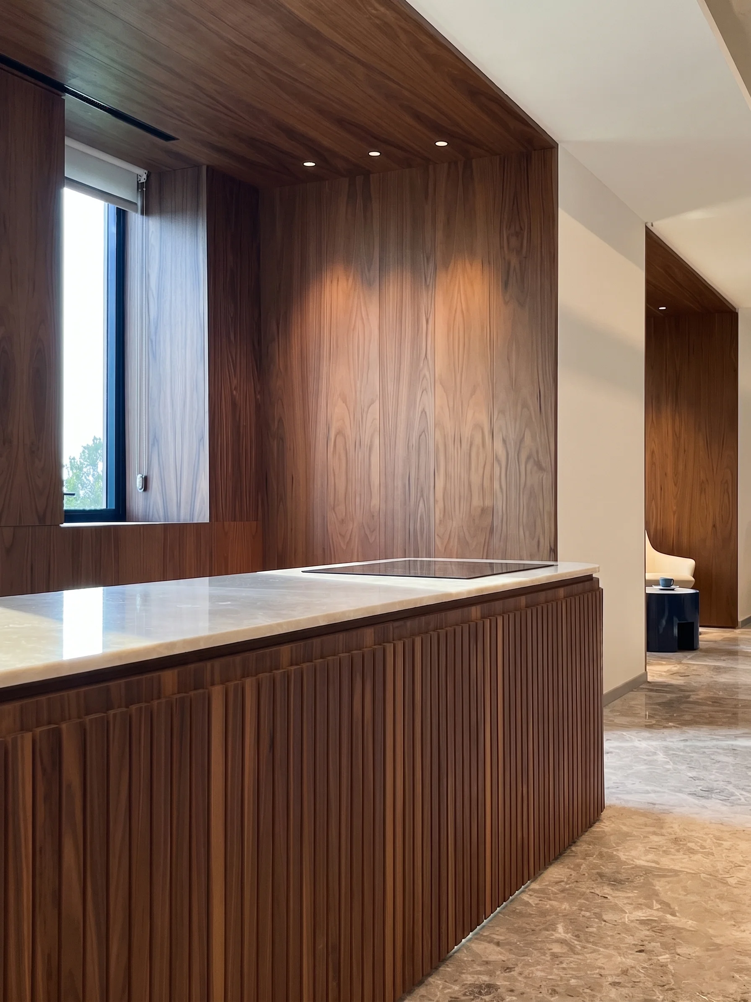
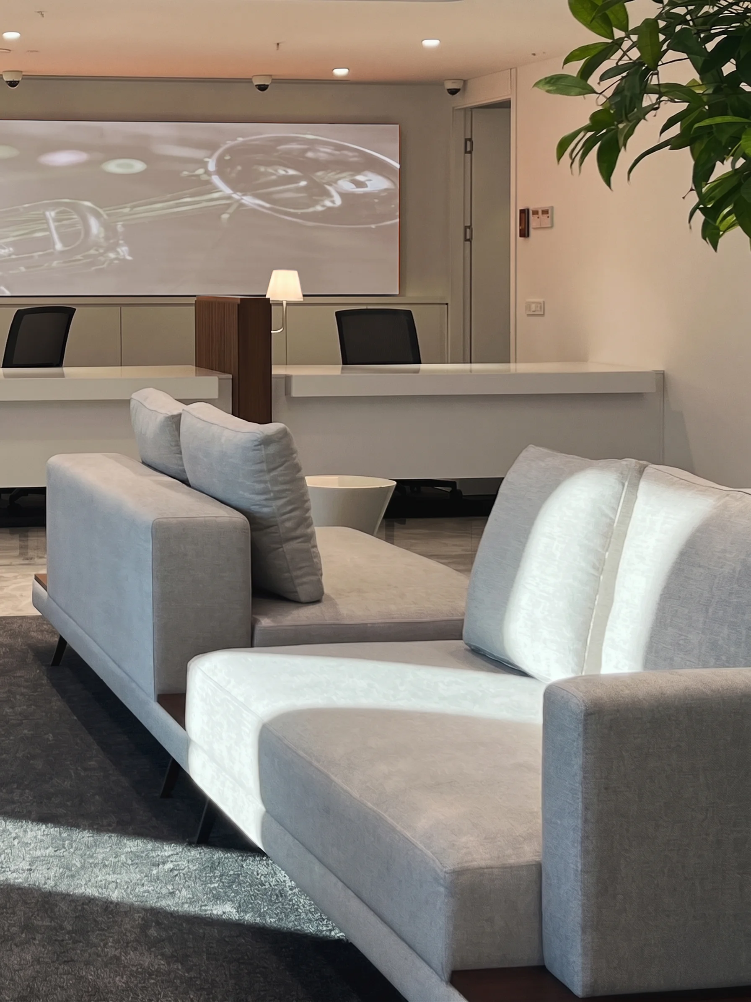
The configuration of the entrance and elevator lobby is one of the core areas that fully reflects the project's material contrast and rhythm. The gray natural stone wall claddings pair with vertically recessed linear LED lighting strips to establish a clear orientation axis. Balancing this rational and cool stone effect on the upper plane, the dynamic, three-dimensional, and layered wooden slatted ceiling structure introduces warmth and sculptural depth to the circulation zone. The transition from the elevator axis to the welcome and waiting lounge emphasizes volumetric transparency. While the continuity of the stone flooring is maintained, the seating zones are demarcated with dark carpeting to ensure acoustic comfort. Light gray modular sofa units with clean geometric profiles, low wooden plinth details, and a centralized indoor tree define a calm pausing point in front of the large digital media wall anchoring the corporate identity. Storage units, architectural panels, and service counters throughout the office are designed as integral parts of the structural shell to maintain surface continuity. Solid white marble countertops paired with vertical wooden slats underneath seamlessly merge with recessed timber wall niches, eliminating visual clutter. This consistent pairing of oak and stone extends into restroom transitions and secondary corridors, ensuring that the design discipline is sustained across every layer of the project.
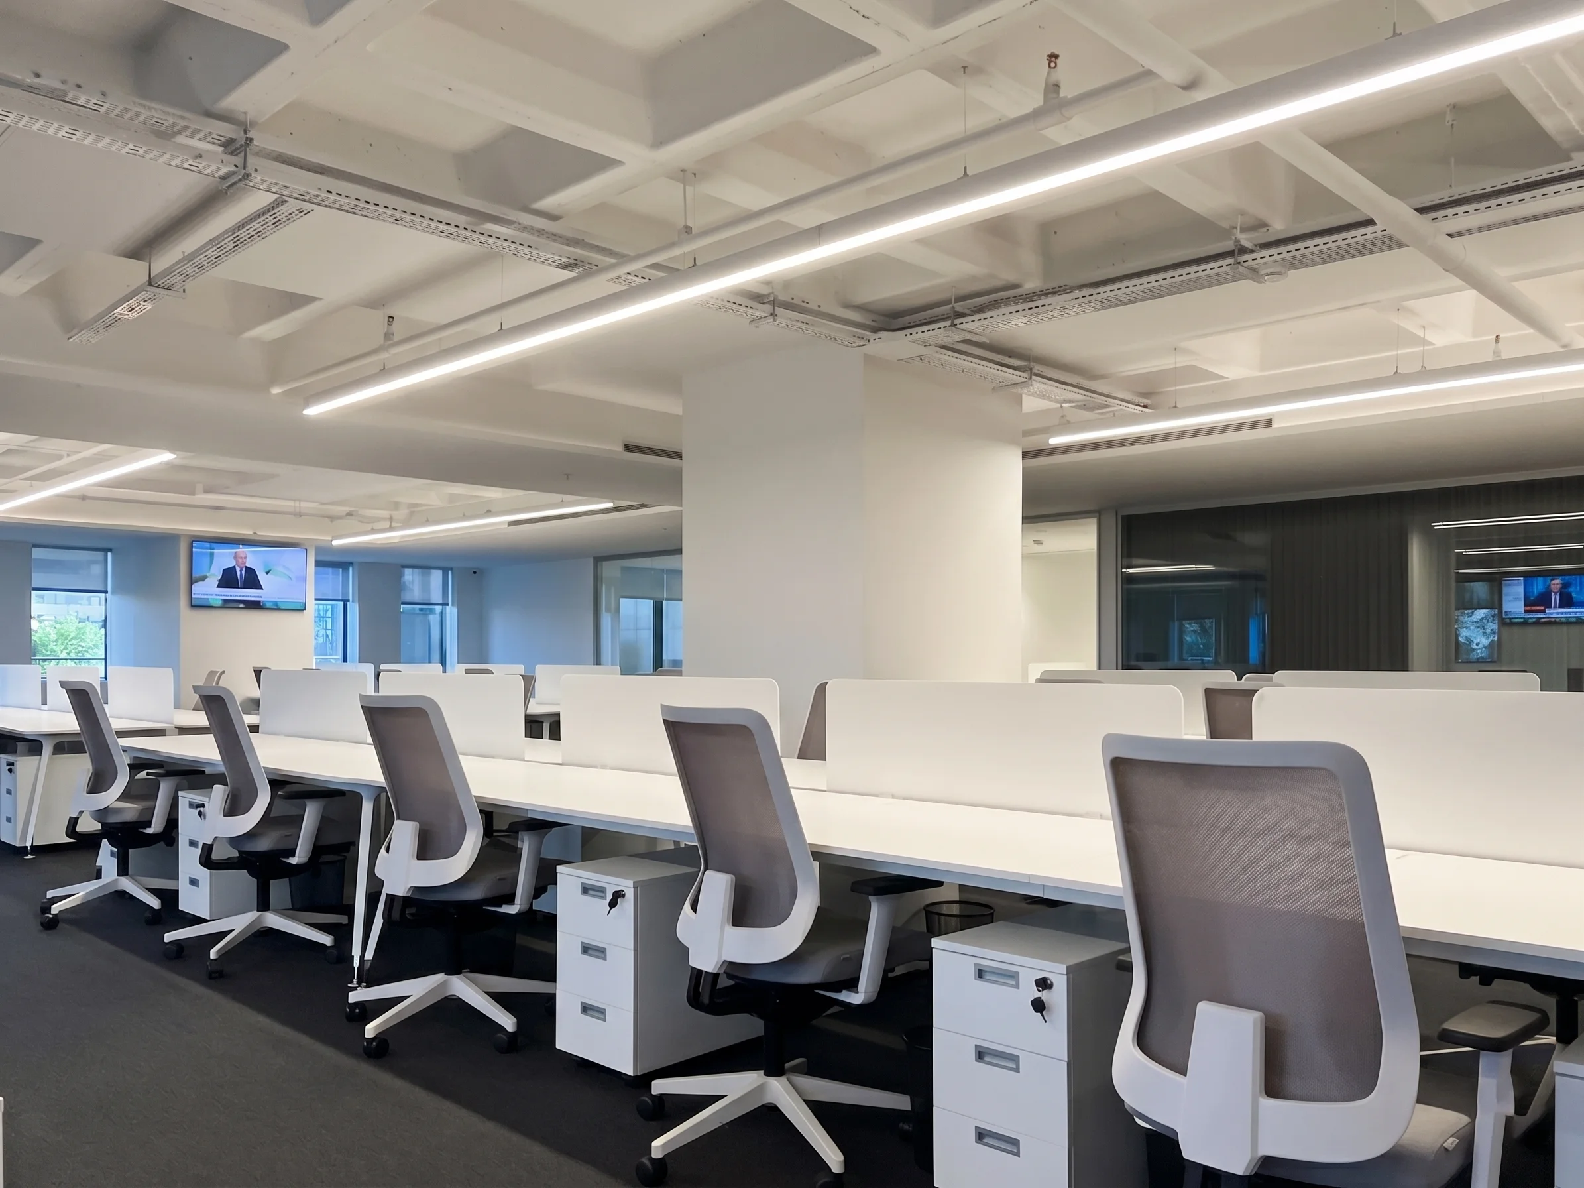
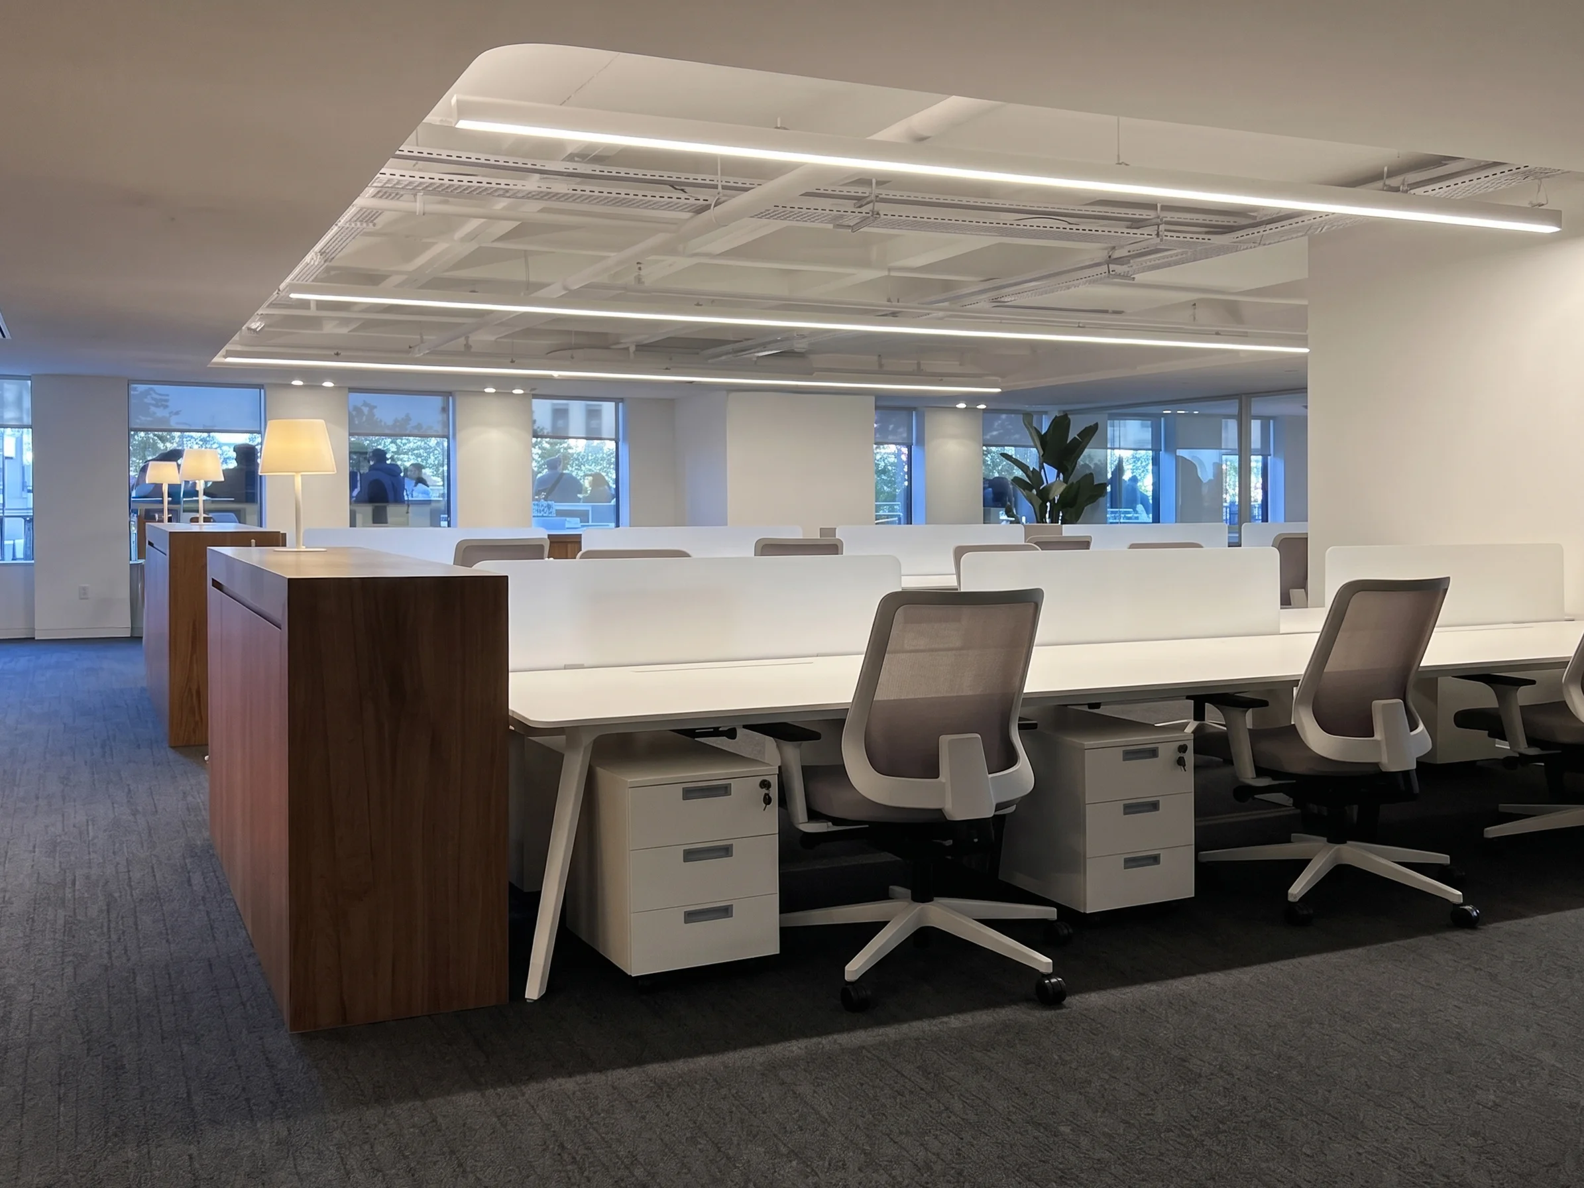
Functionality, maximum daylight optimization, and order take precedence within the open-plan office and operational zones. White modular workstation configurations and ergonomic task chairs run parallel to the technical linear lighting tracks integrated into the ceiling structure. In these areas, where the concrete coffered slab is preserved with a clean finish, curved glass partitions along the corridors assist in creating a calm, bright, and highly rational working environment amidst Maslak’s dense urban context.