


The Roastory Coffee Co
ISTIKLAL ST., ISTANBUL, TURKEY
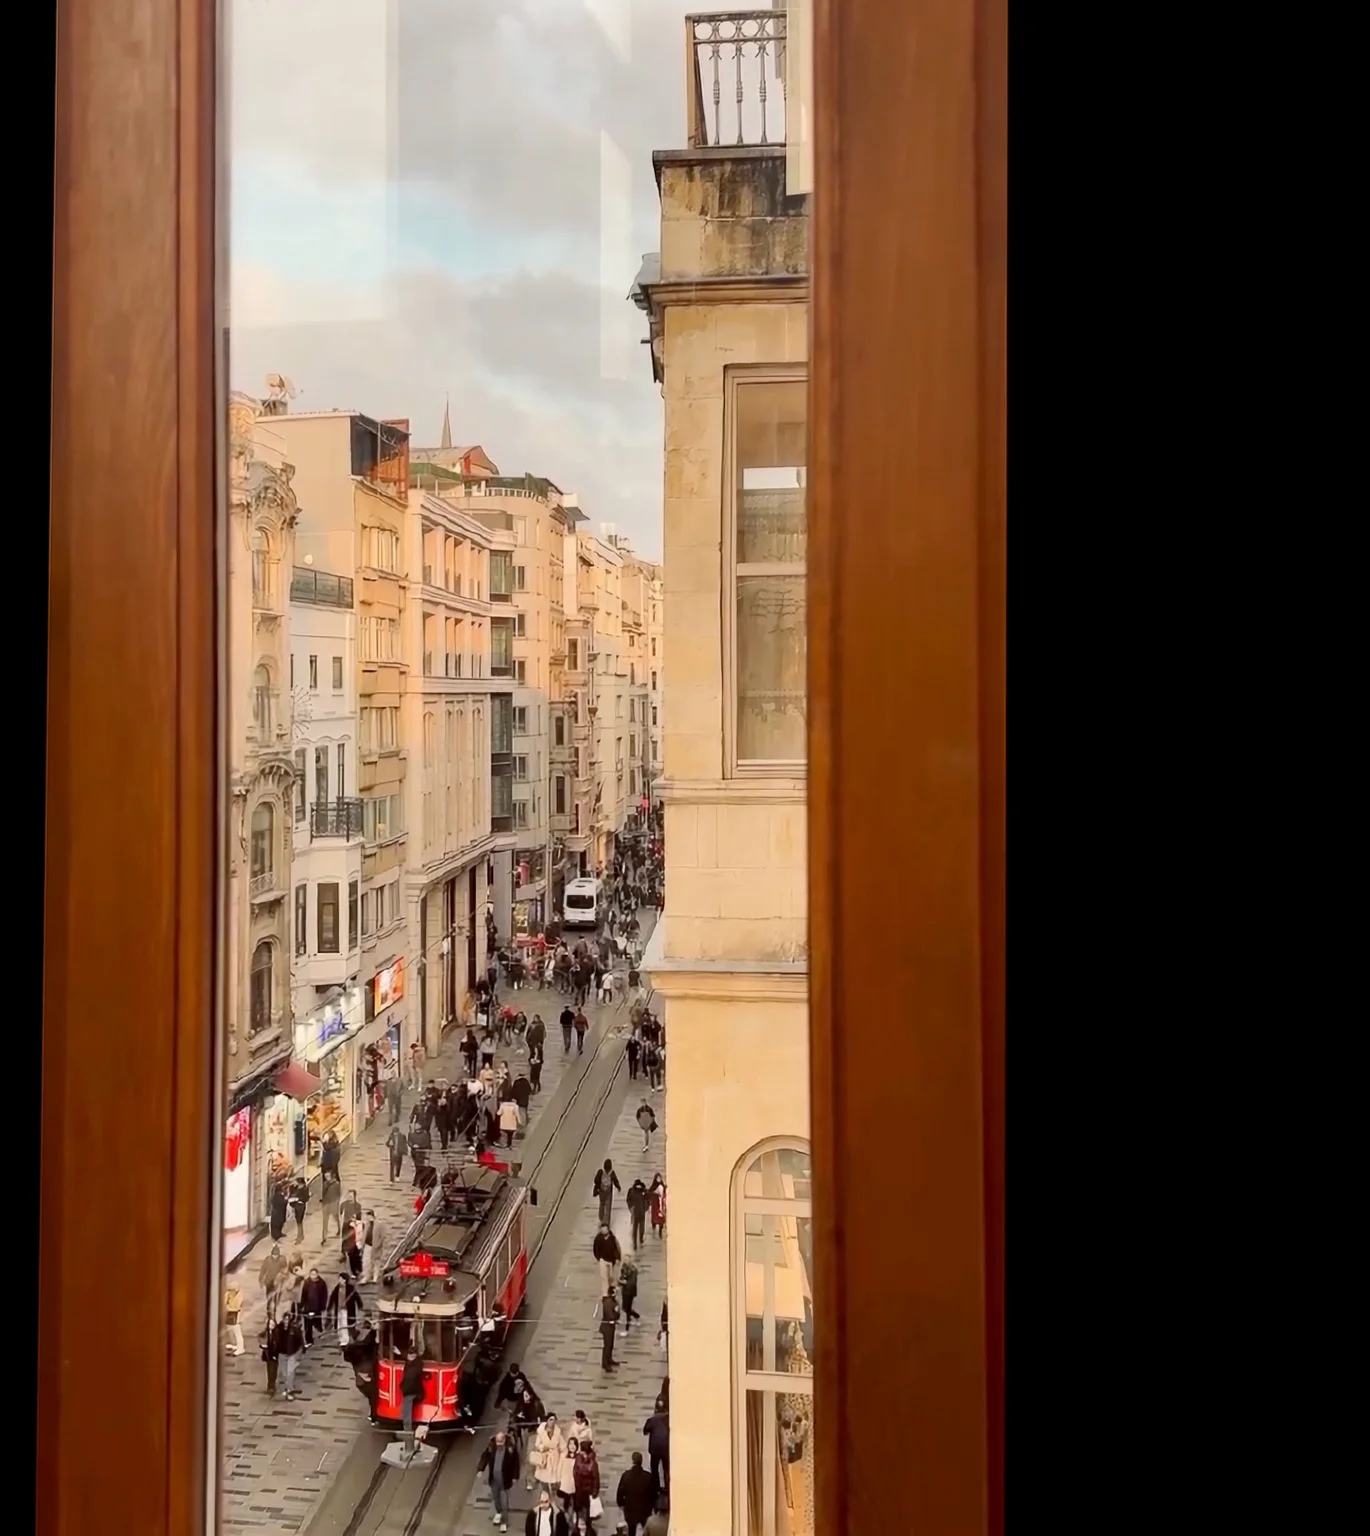
Implemented in a historic apartment building on Istiklal
Street, at the very core of Istanbul’s cultural and
architectural memory, the project integrates the urban
identity of its location into the interior layout. The
historical layers of the structure—such as its neoclassical
façade details, original brick arches, and high ceiling
structure—have been meticulously preserved to serve as
a backdrop for the rational lines of modern design. This
balanced dialogue between the architectural traces of the
past and the functional requirements of today preserves
the unique character of the space, offering an
understated and timeless atmosphere that seamlessly
harmonizes with the dynamic nature of the street.
Implemented in a historic apartment building on Istiklal Street, at the very core of Istanbul’s cultural and architectural memory, the project integrates the urban identity of its location into the interior layout. The historical layers of the structure—such as its neoclassical façade details, original brick arches, and high ceiling structure—have been meticulously preserved to serve as a backdrop for the rational lines of modern design. This balanced dialogue between the architectural traces of the past and the functional requirements of today preserves the unique character of the space, offering an understated and timeless atmosphere that seamlessly harmonizes with the dynamic nature of the street.
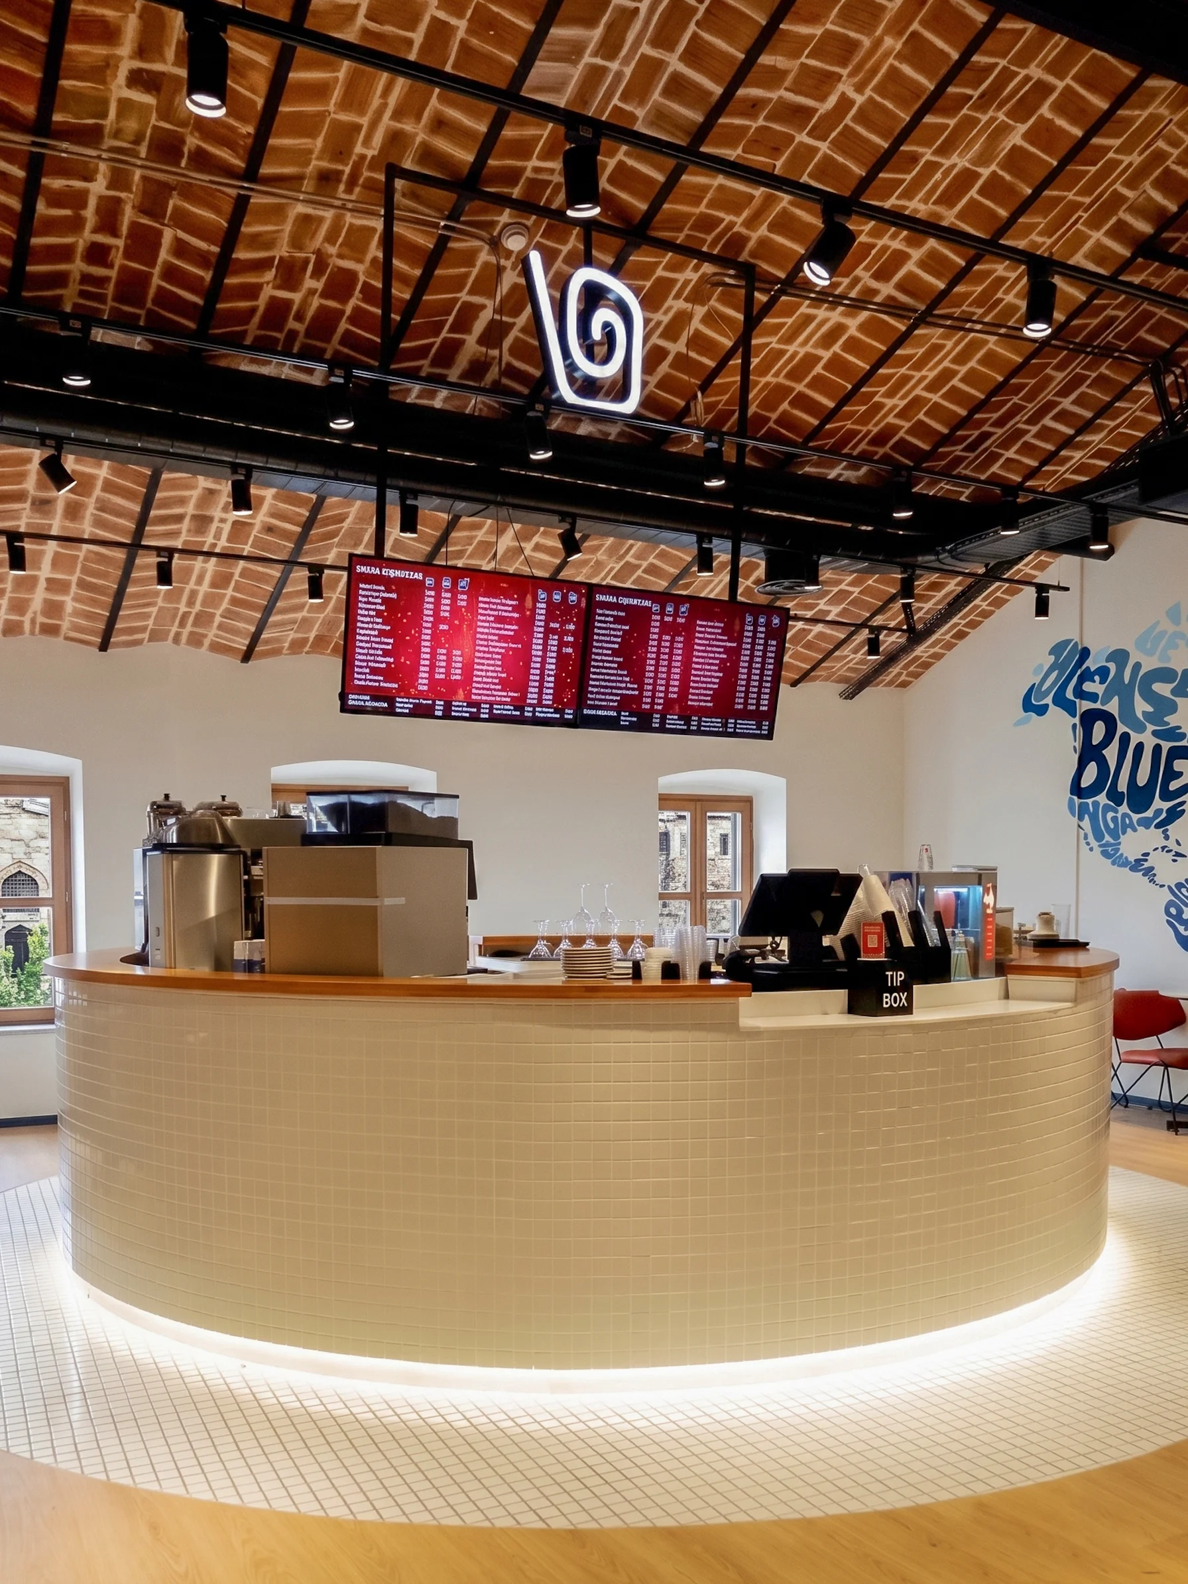
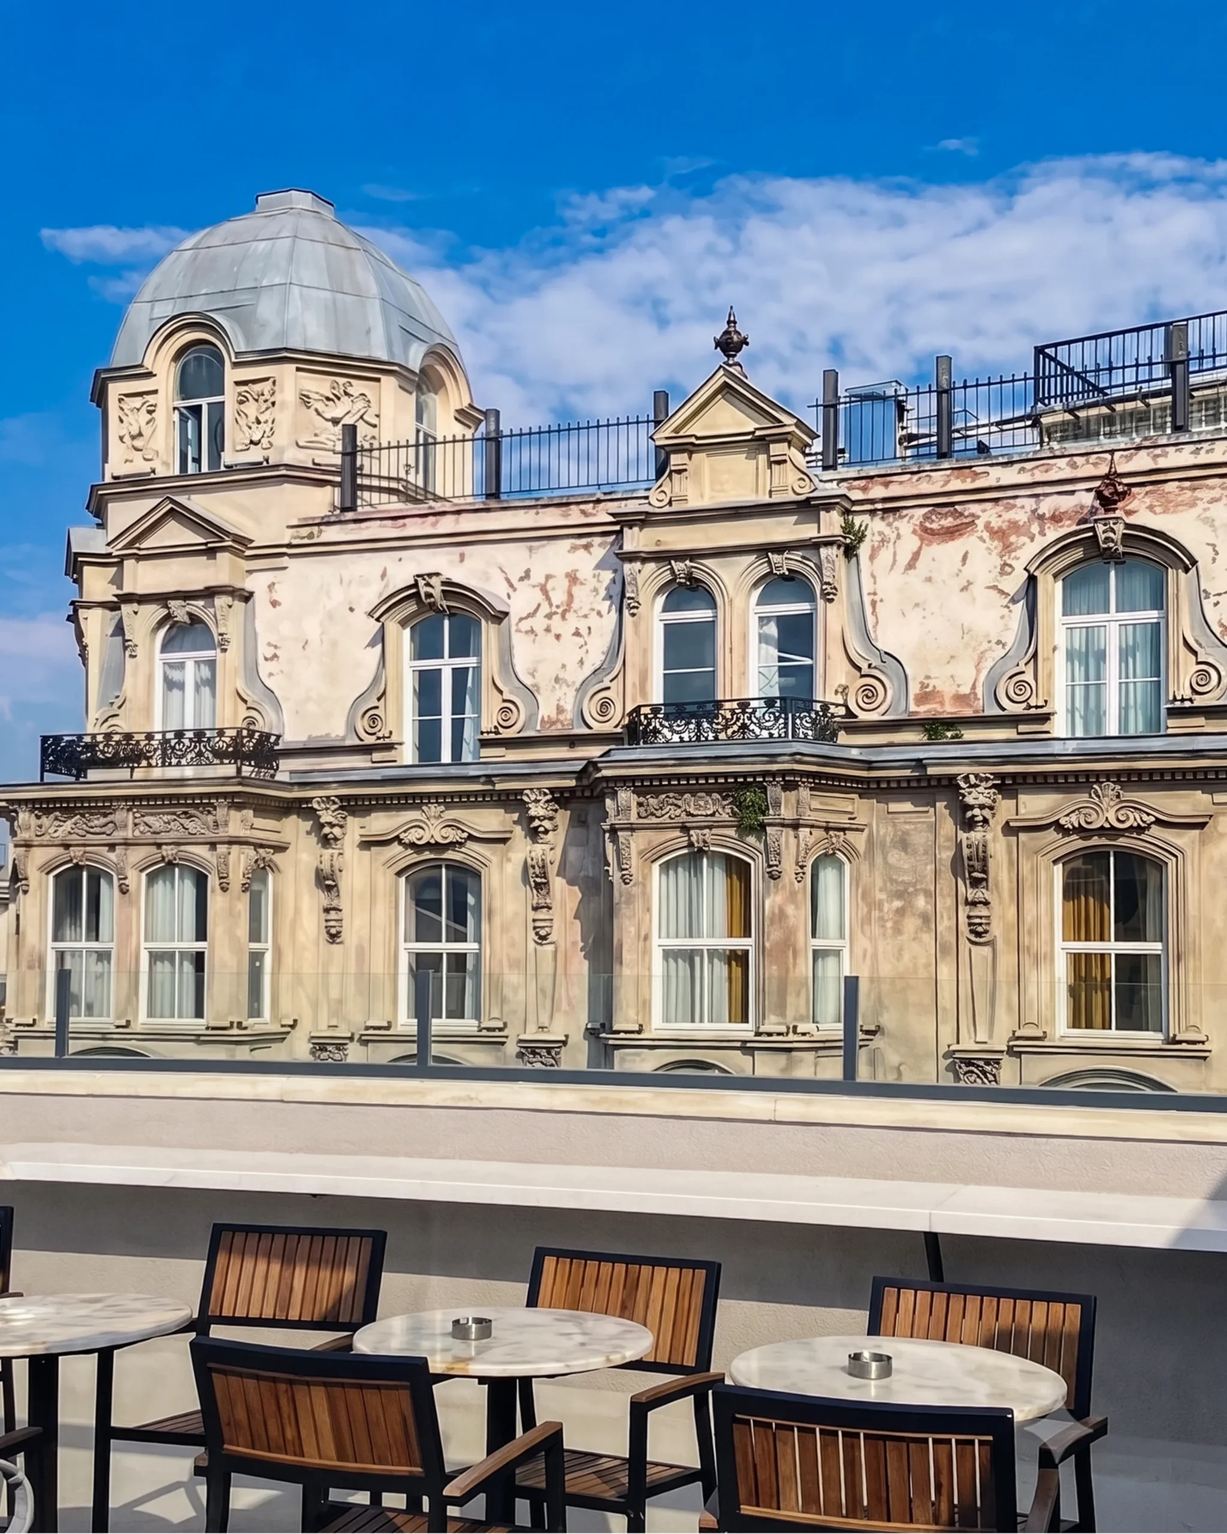
The project opens up to the outdoors with an open-air terrace area located on the upper floor of the building. In this area facing the historic stone dome and façade ornamentations, long solid dining tables, rattan-textured chairs, and circular marble tables are utilized.
In a general sense, the project offers a corporate space identity where the historic fabric is preserved through the rational use of brick, wood, marble, and metal components.
"The timeless convergence of architectural heritage and modern functionality within the historic memory of Istiklal Street."
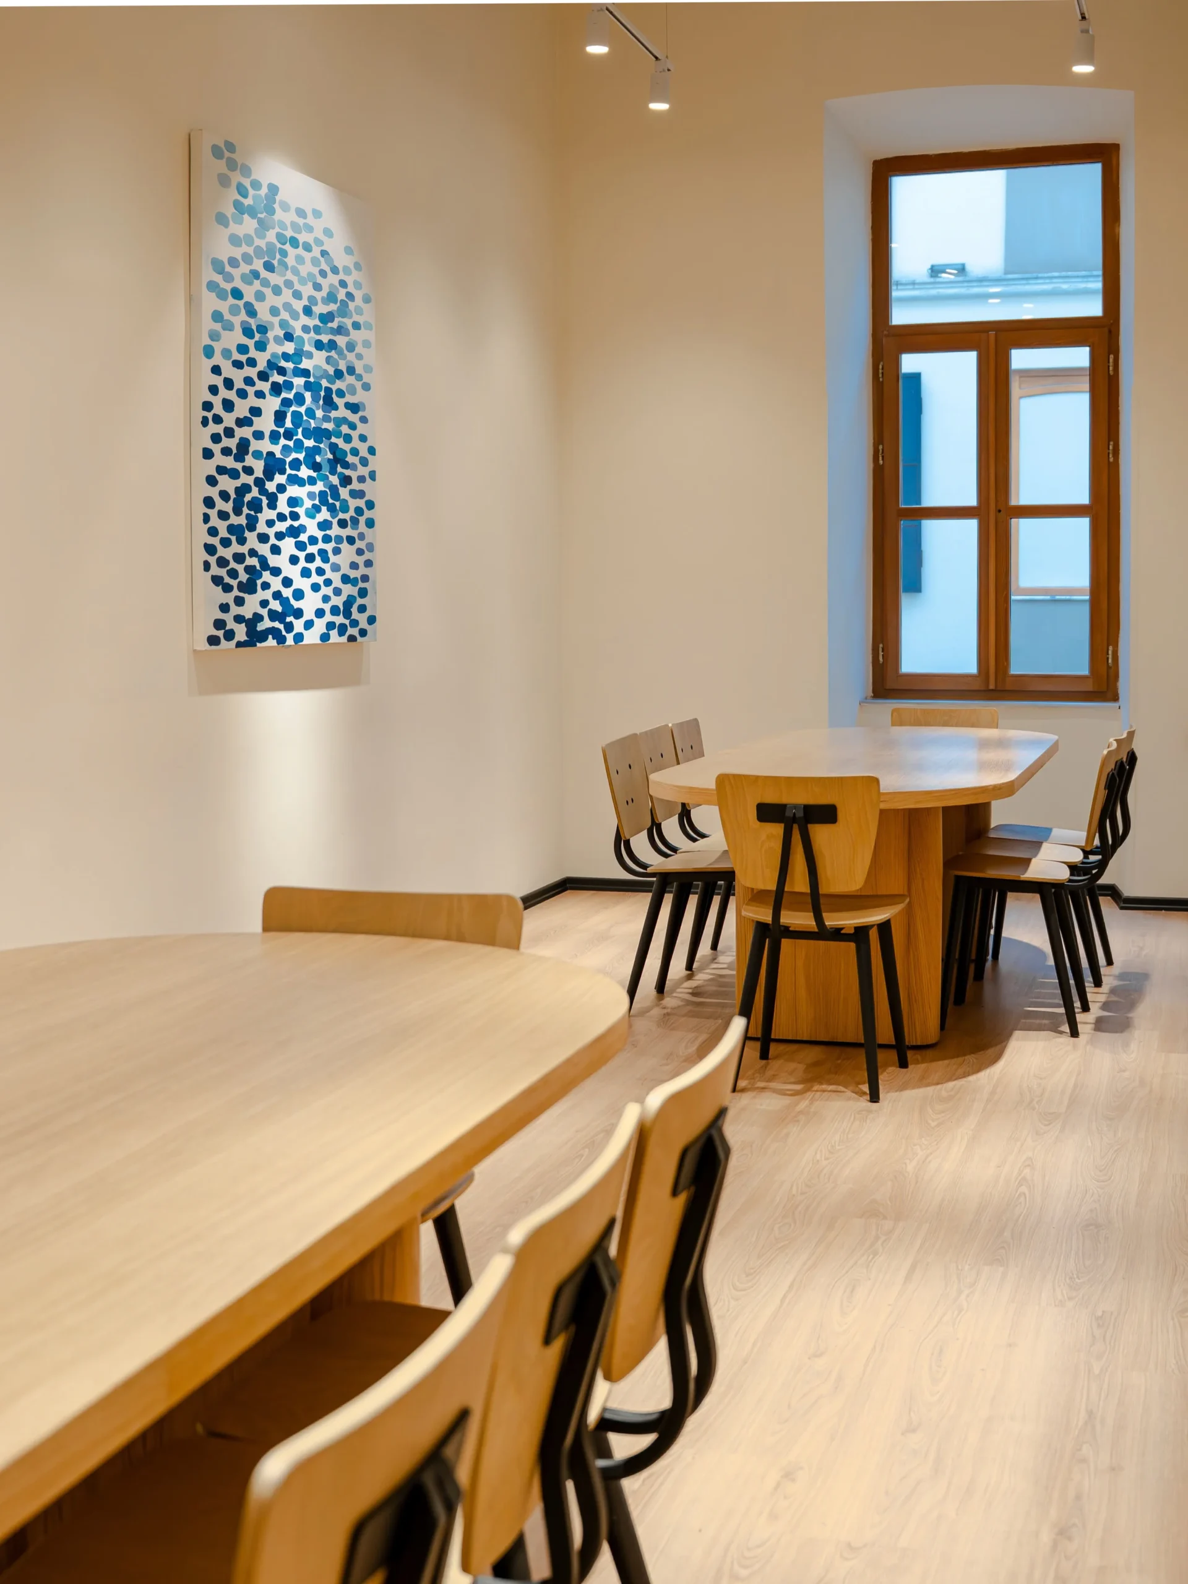
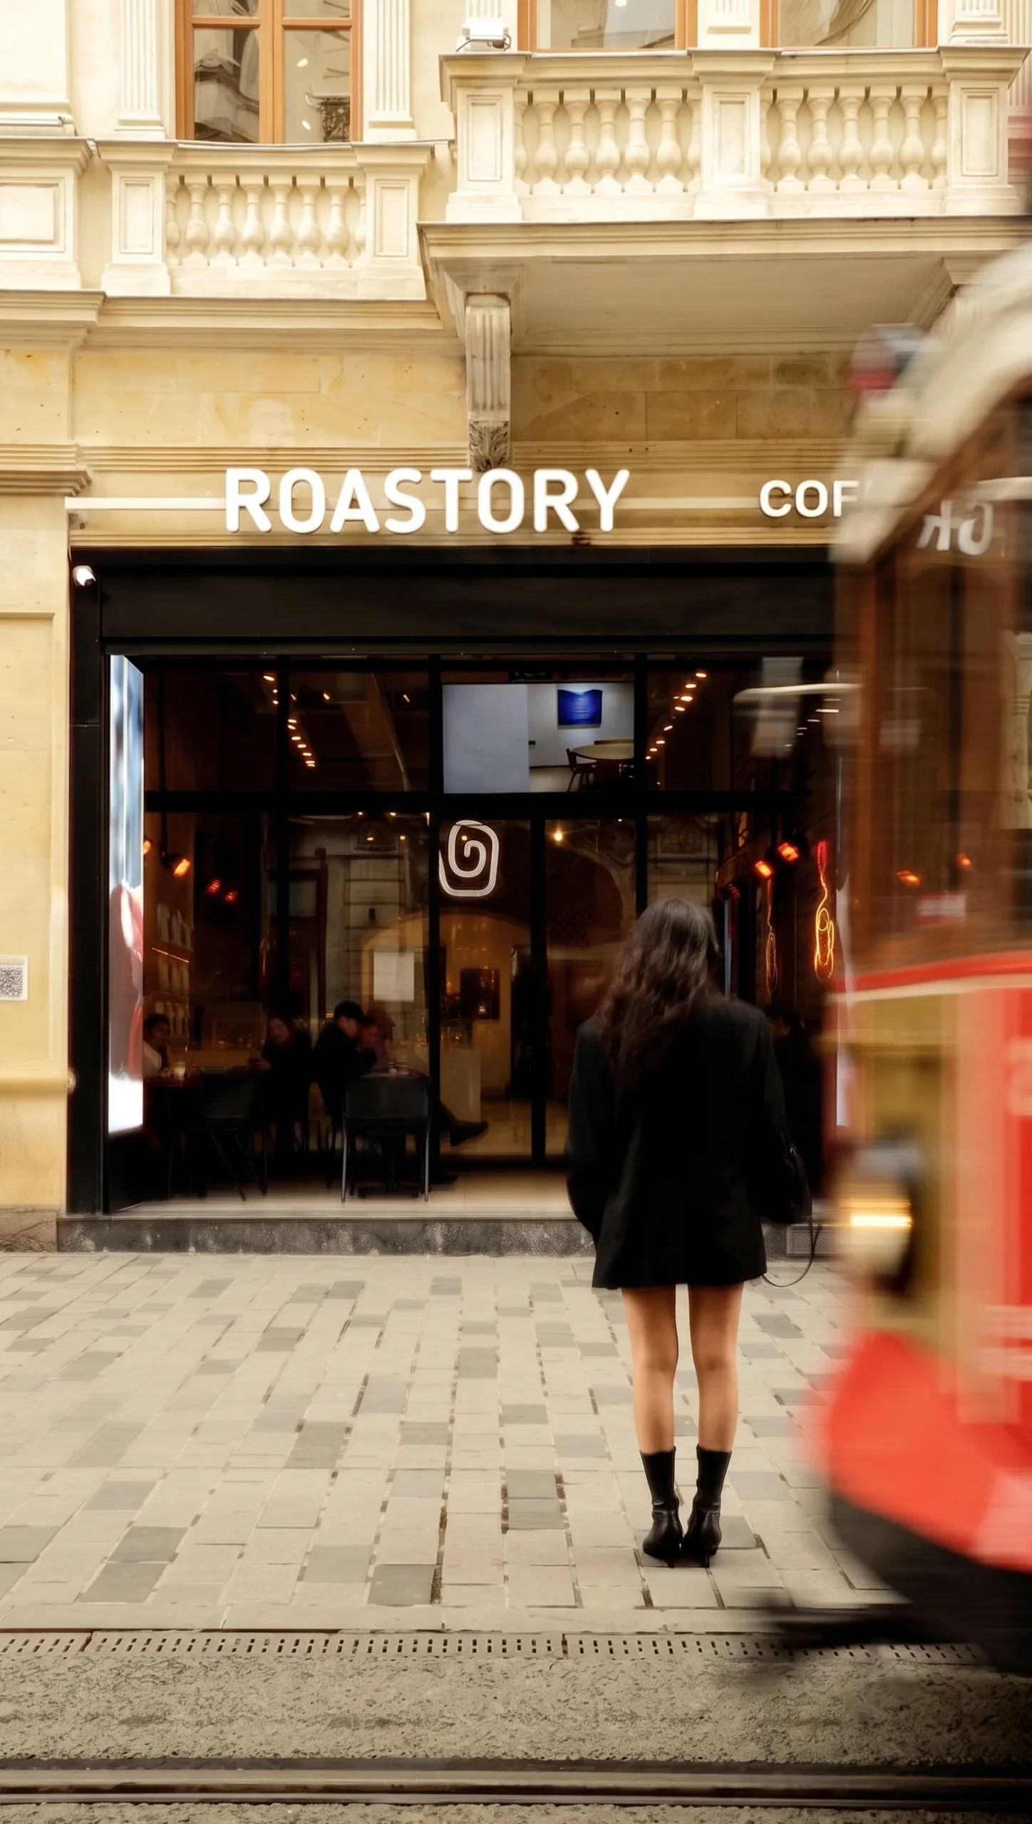
In this coffee roastery and cafe project located within a historic building fabric, the architectural layers of the structure's past are merged with modern and functional design decisions. On the storefront, an expansive glass façade with minimalist black metal framing is configured to create a clear contrast with the building's classic stone ornamentation and neoclassical architectural elements. The entrance and main circulation axis are planned to ensure a fluid transition from the street to the interior space.
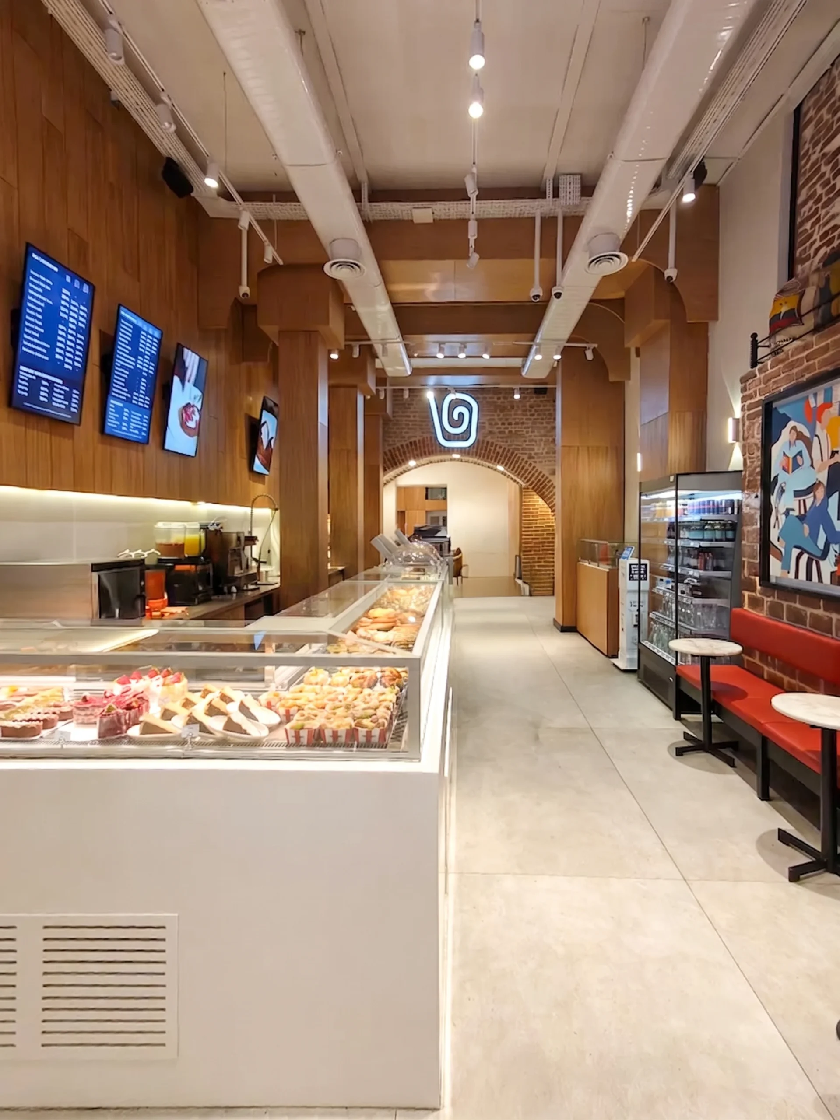
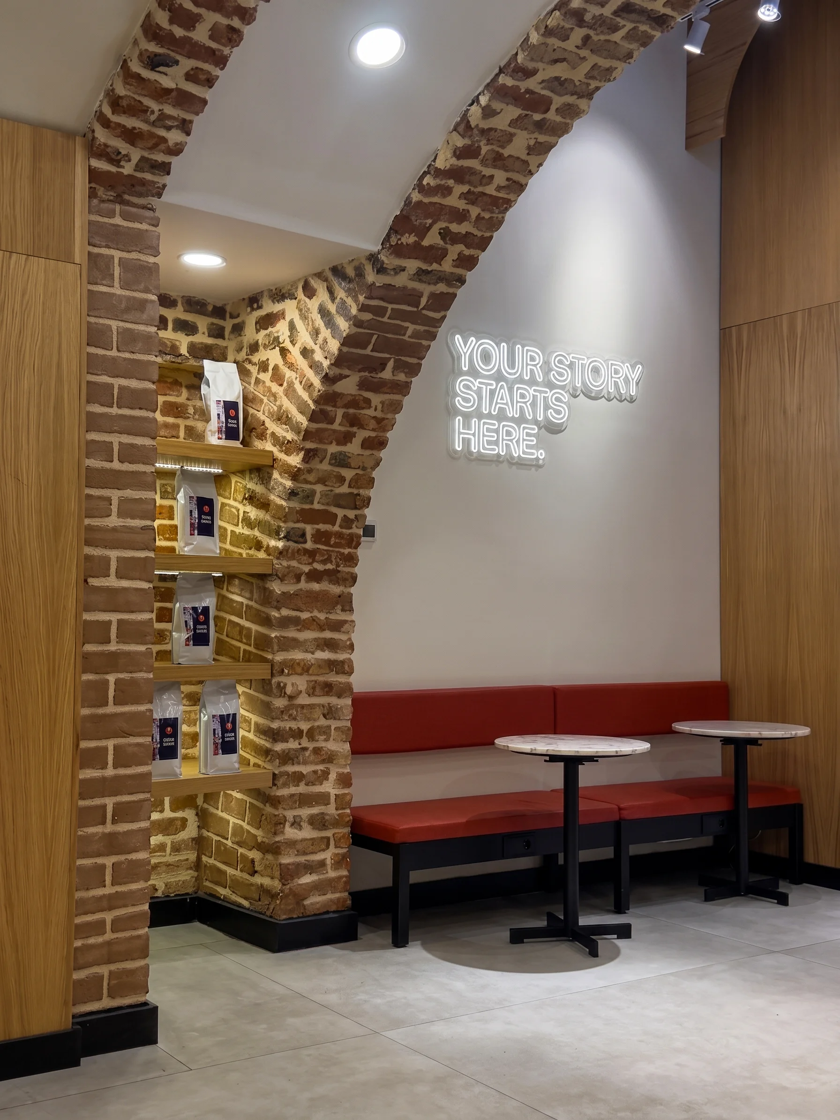
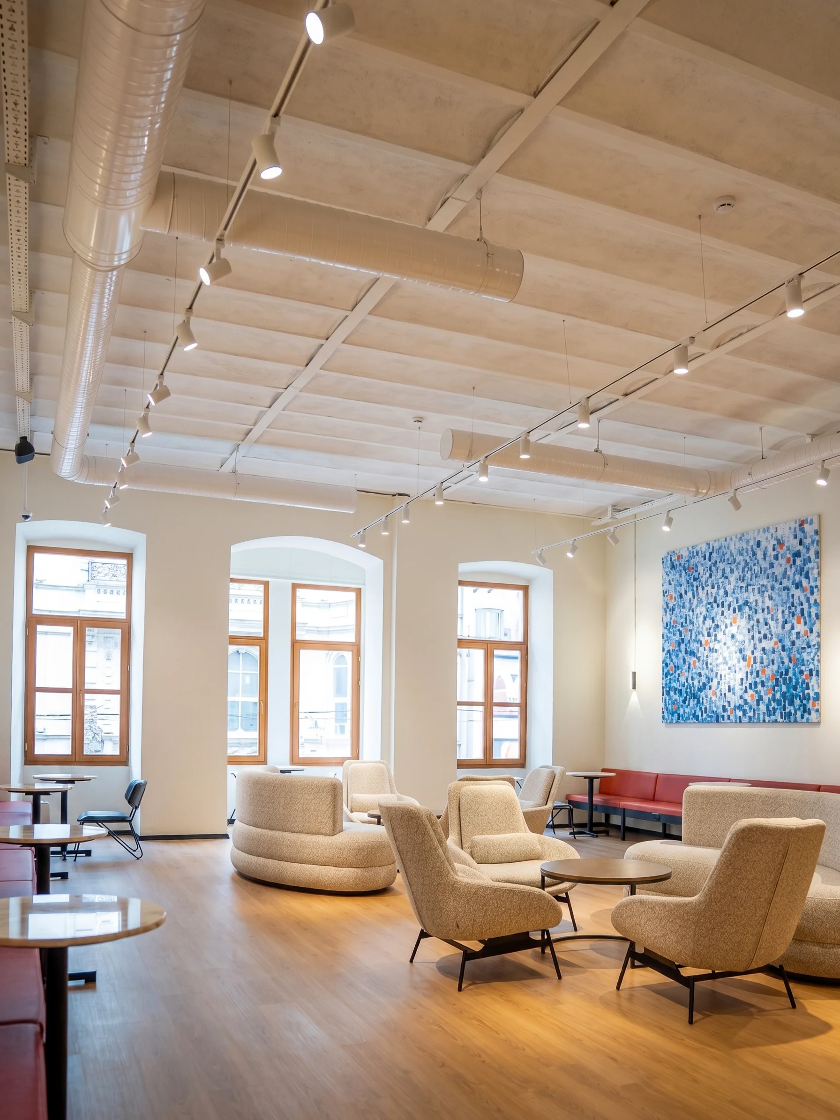
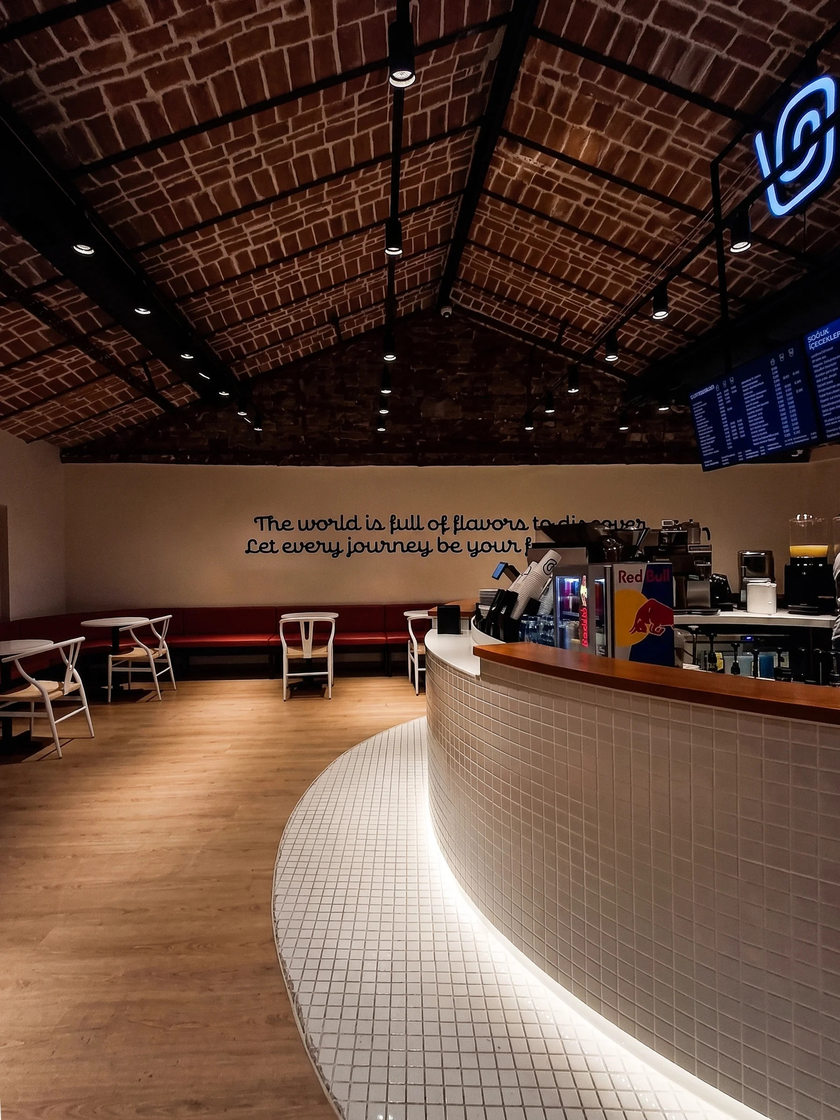
Interior circulation is shaped around a white service and display counter running along a linear track. While the high ceiling volume is supported on the vertical axis by columns and beams clad in solid wood, exposed white ventilation ducts and technical track spotlights on the ceiling introduce a subtle industrial detail. The brick arch structure located deep within the space has been integrated with modern neon signage, turning it into a prominent focal point.
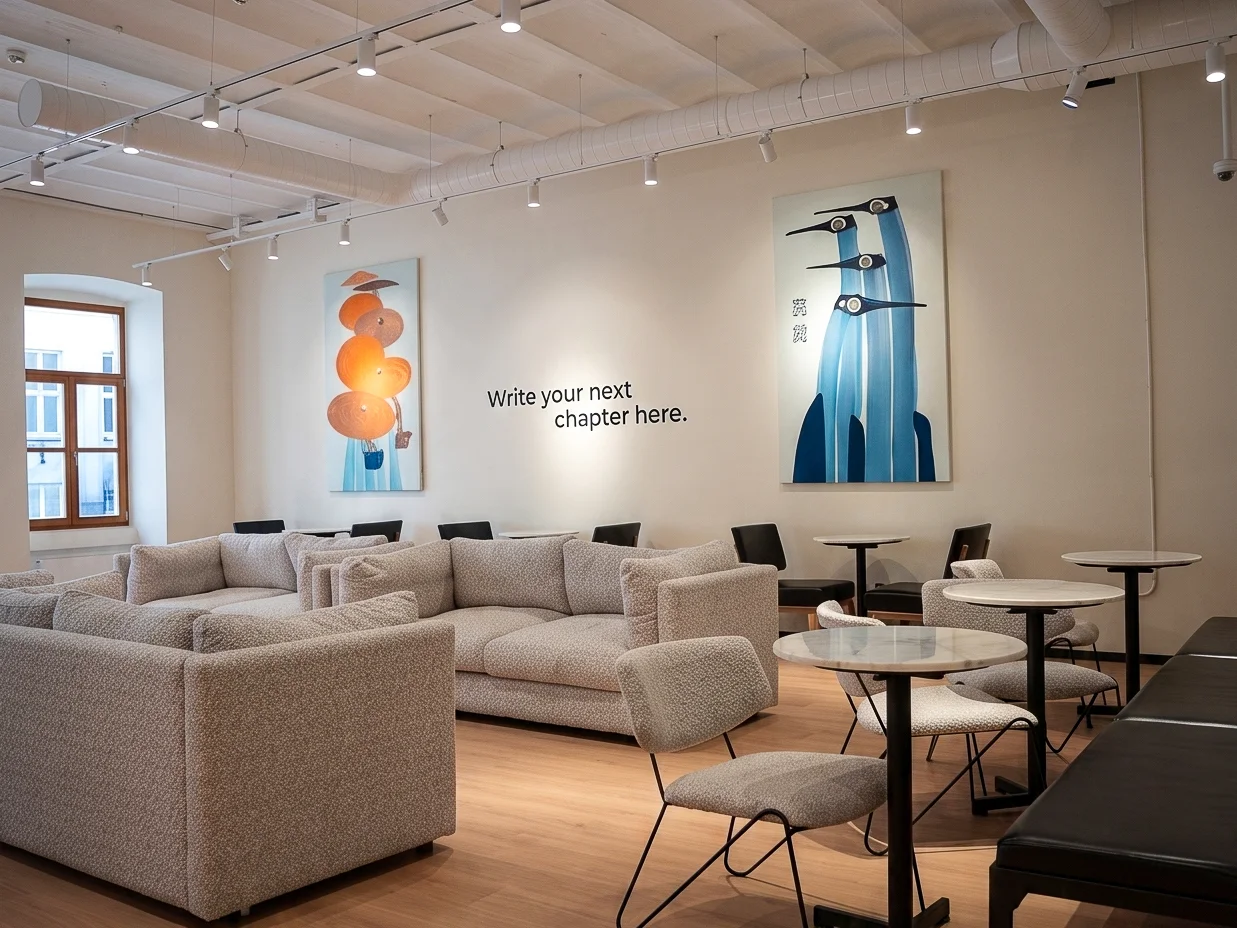
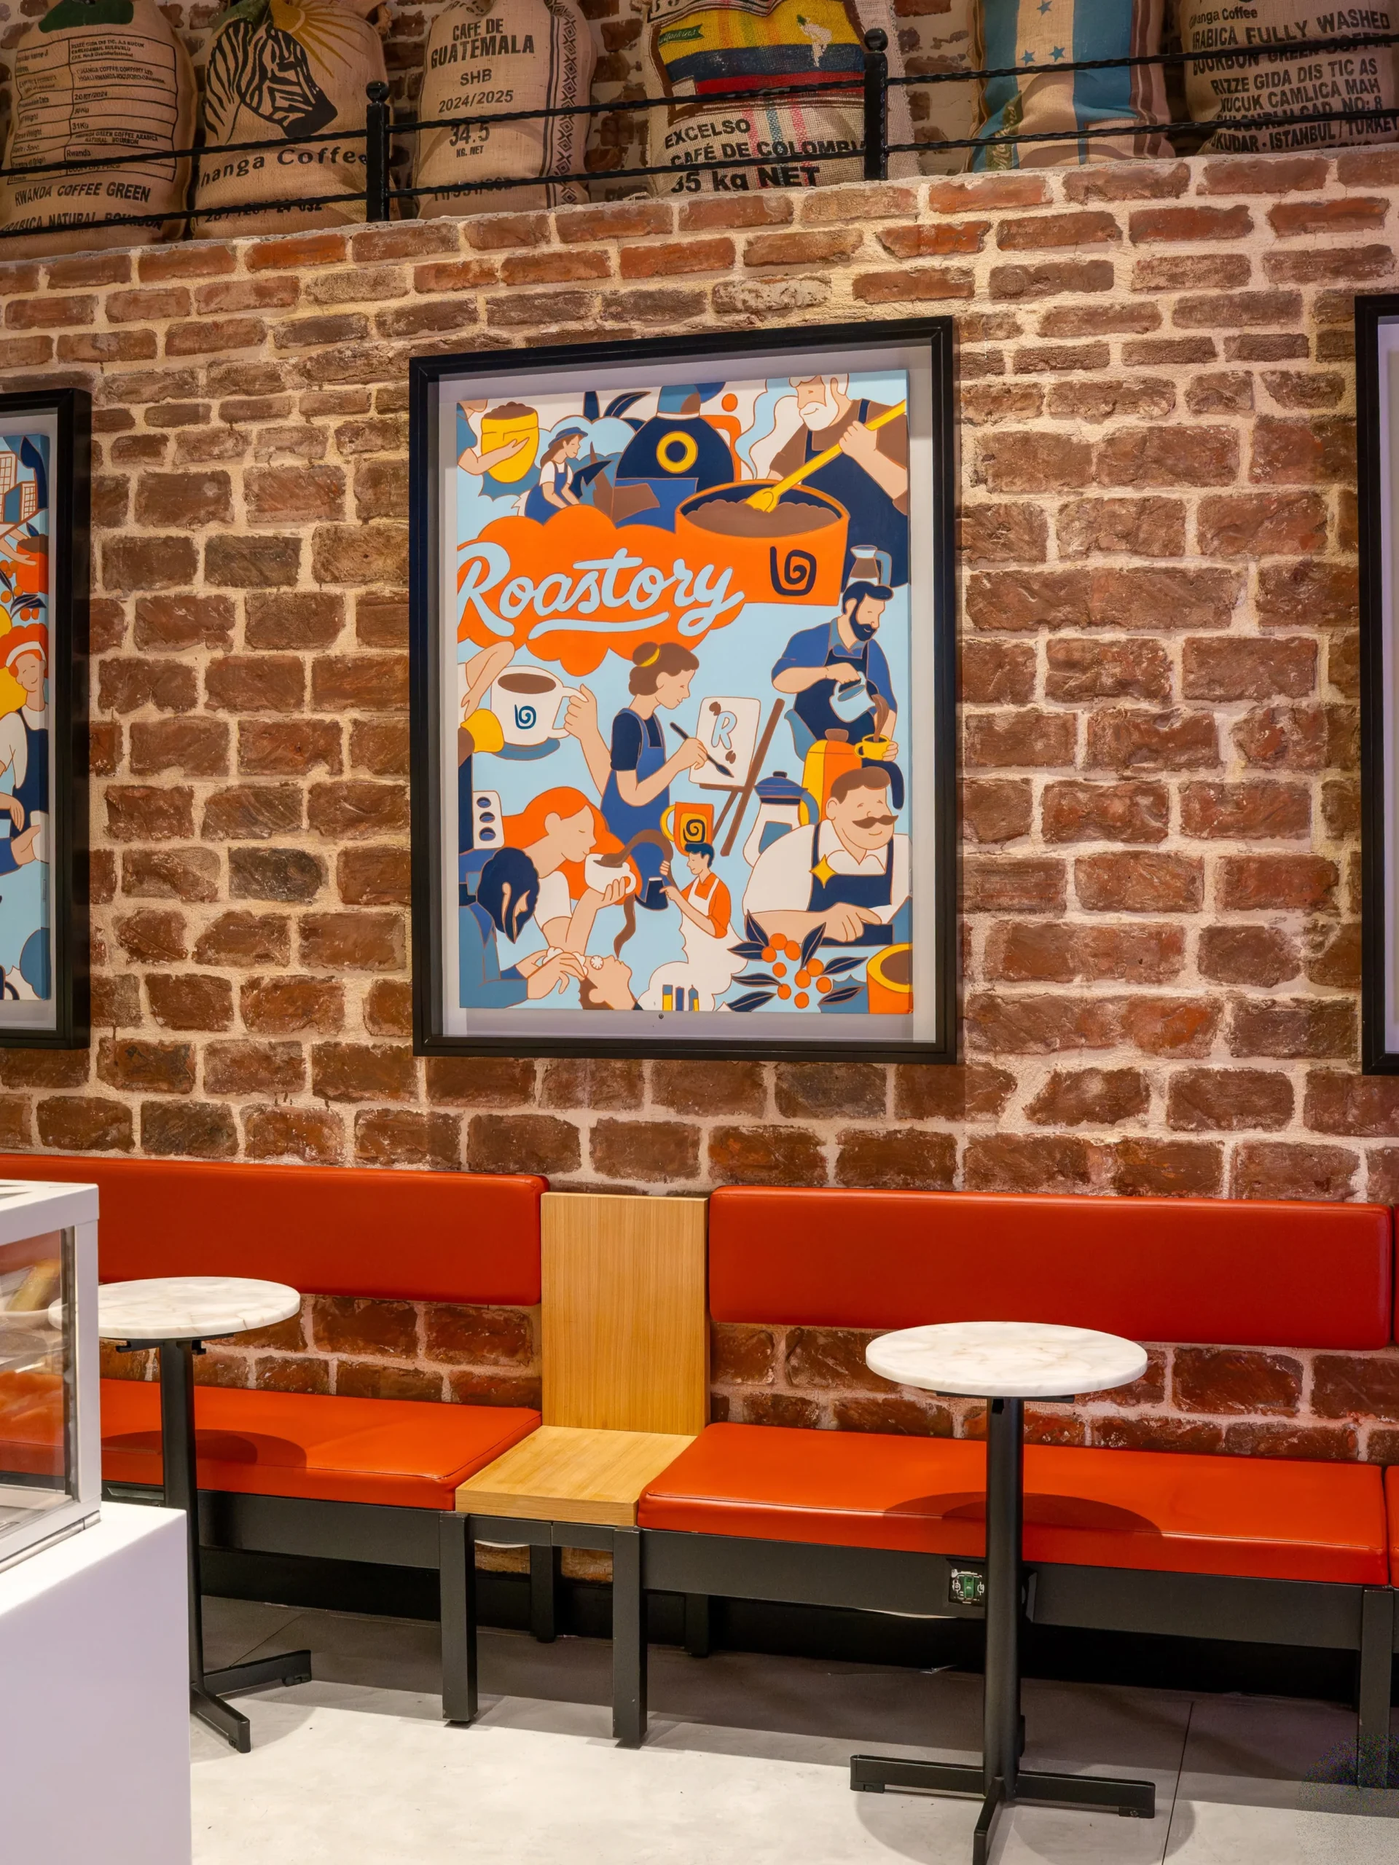
Material and functional diversity are prioritized across the customer seating areas. In the main lounge sections, large-volume modular beige fabric sofas, circular marble coffee tables, and wall-integrated typographic graphic artwork are featured under the vaulted ceiling structure. Along the existing brick wall perimeters, a linear layout is achieved using terracotta-colored leather booths and light-colored wooden side tables.