Juan Valdez
VARIOUS LOCATIONS, TURKEY
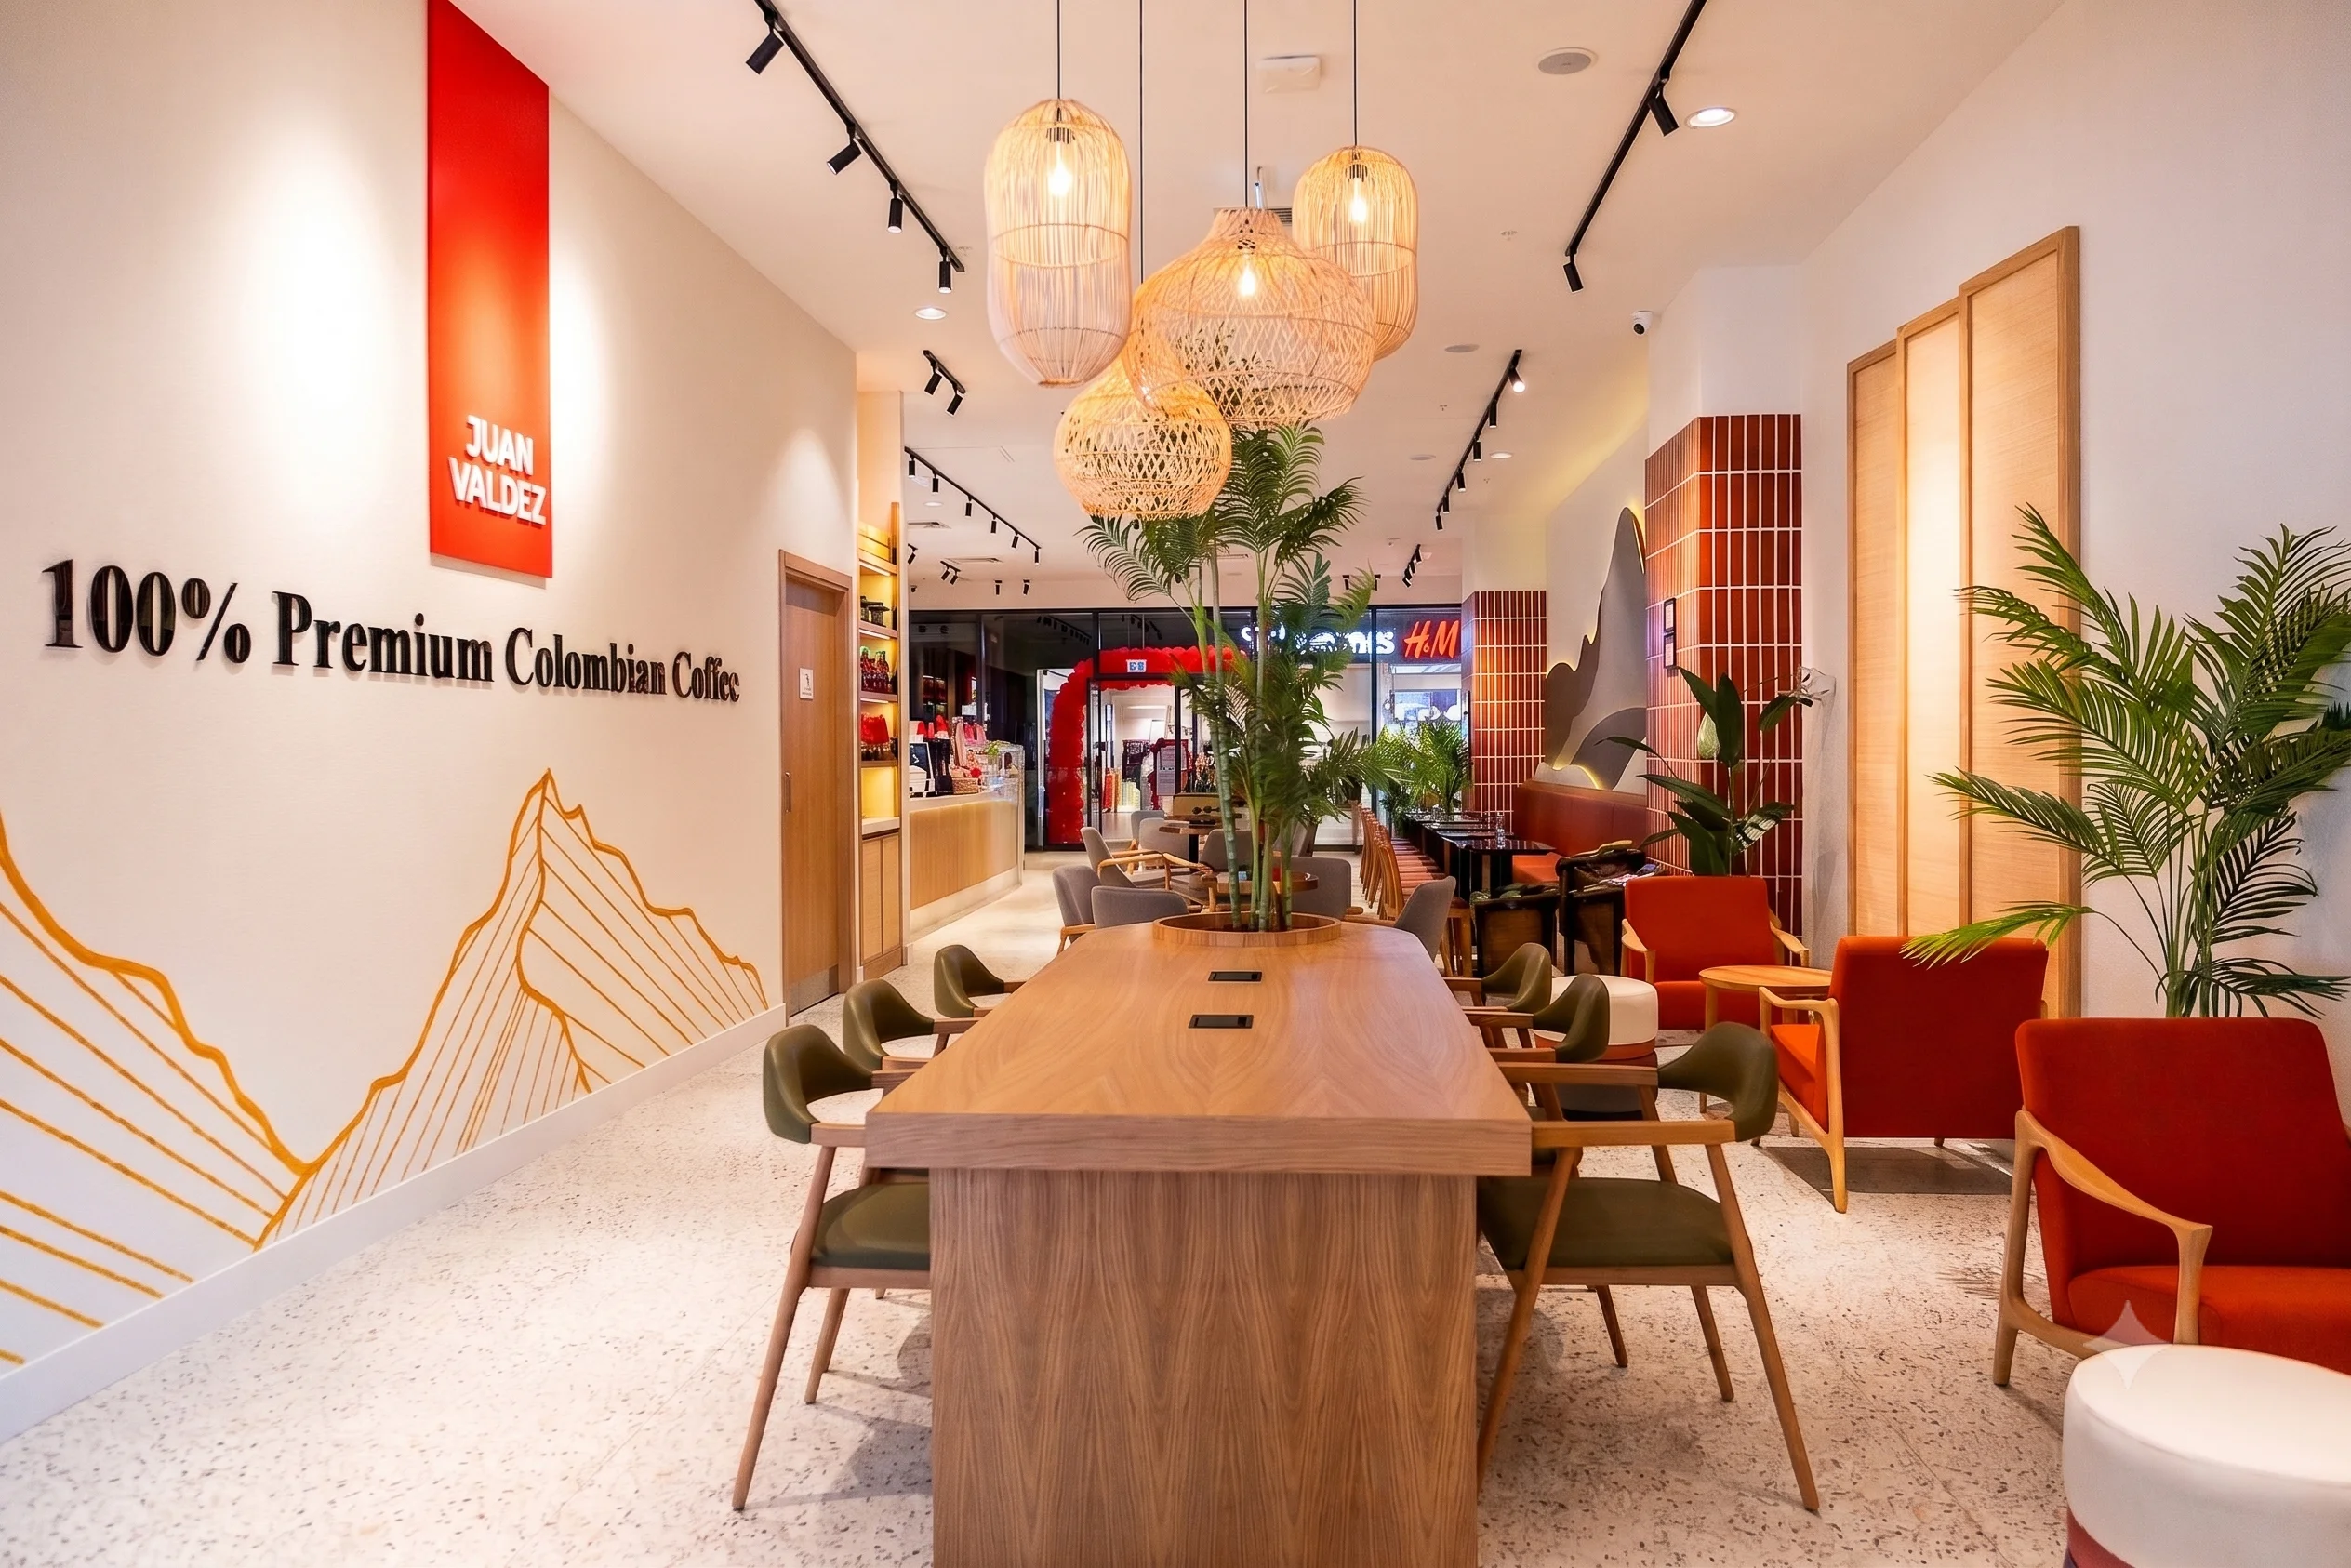
The interior design concept developed for the various locations of this coffee chain is a holistic spatial identity project that merges the brand's well-established corporate framework with the raw texture of materials and functional layouts. The design language of the stores is adaptable depending on their shell-and-core status—whether located within mall interiors or as standalone structures—yet it is grounded on a rational foundation to ensure continuity across branches through consistent material and detailing decisions.
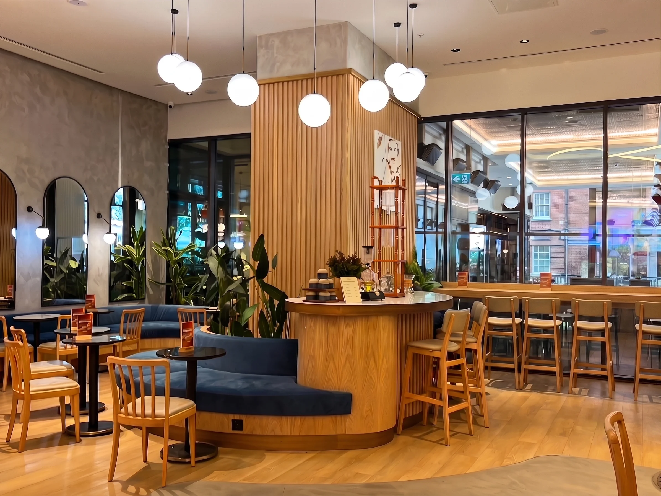
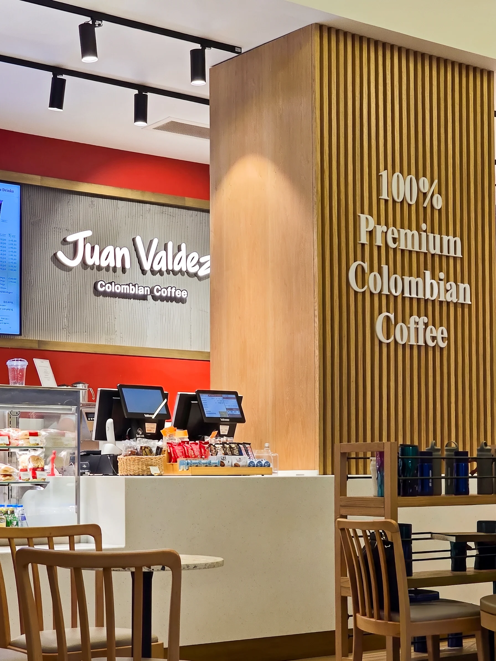
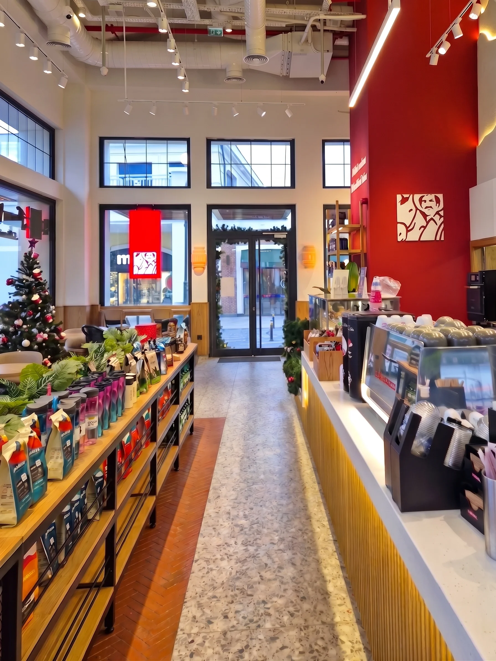
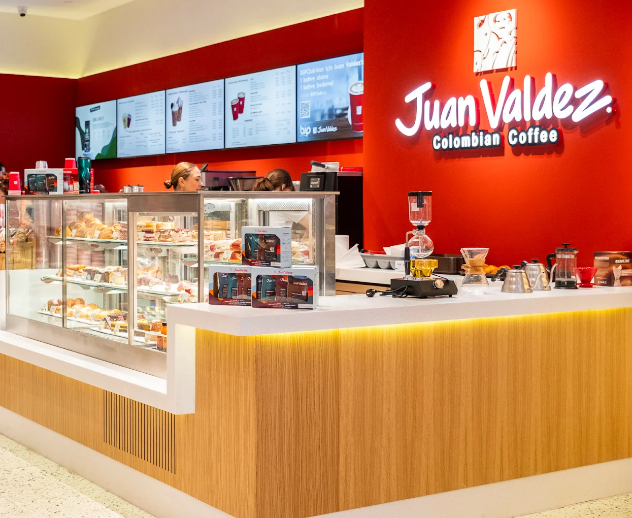
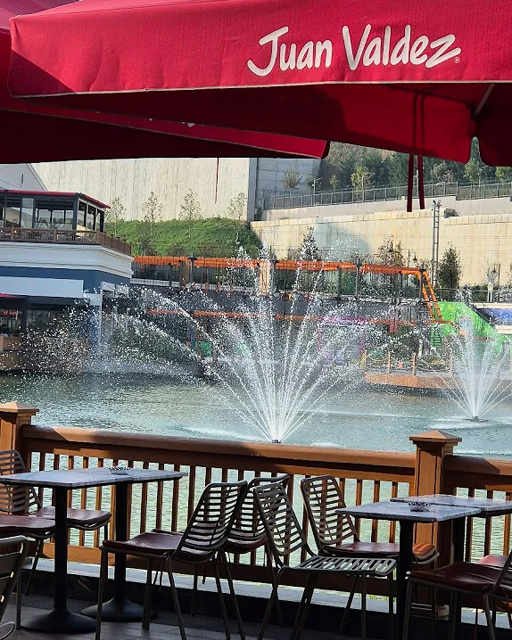
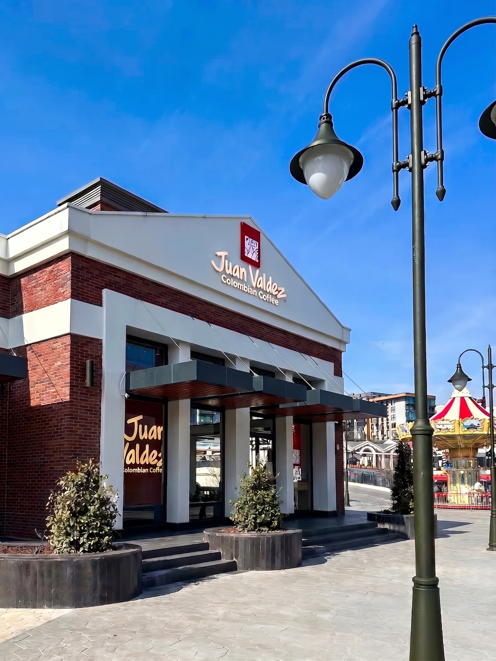
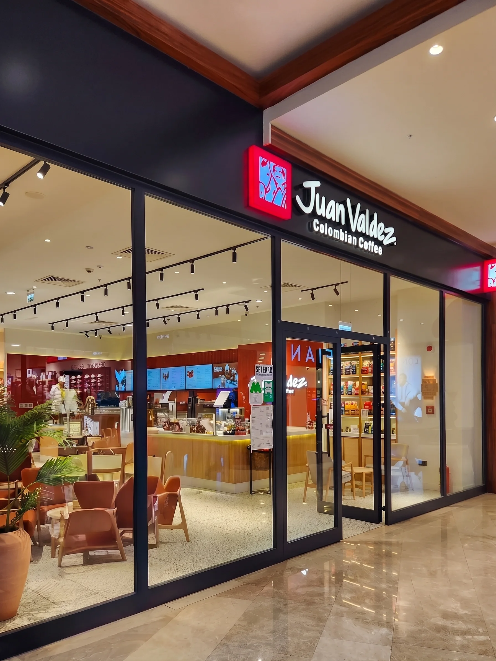
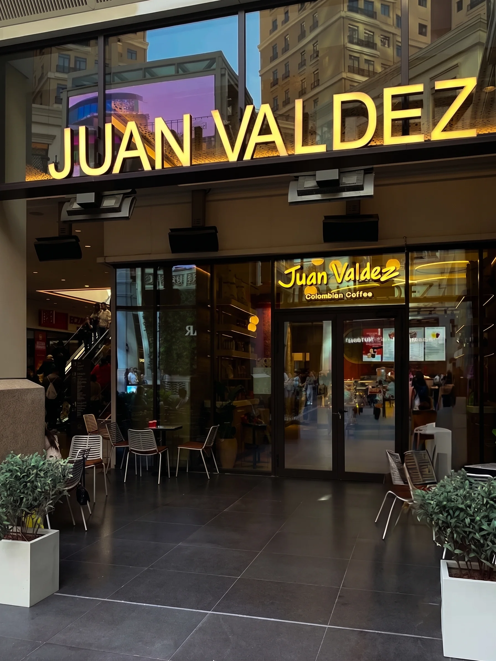
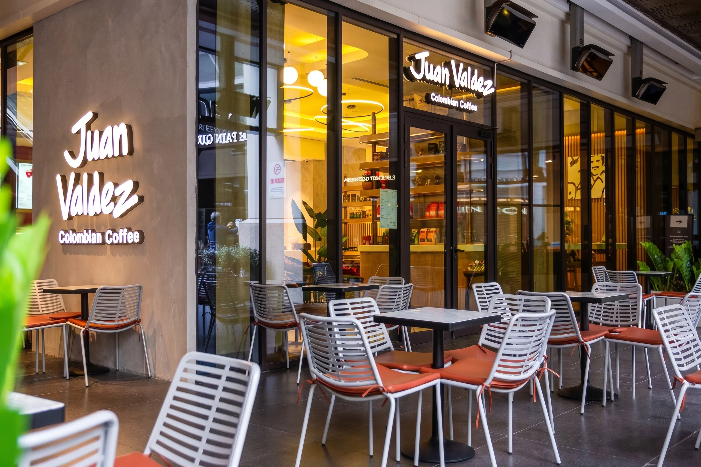
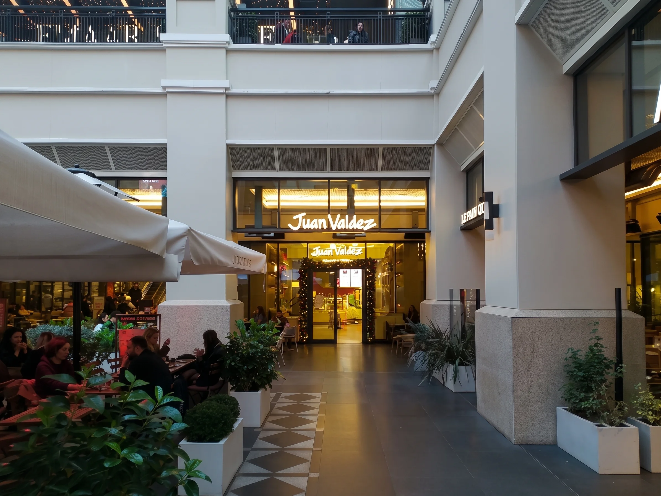
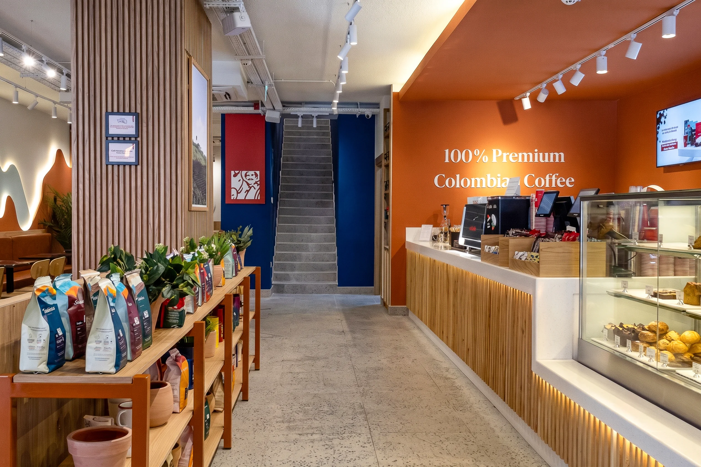
Transparency and invitingness take precedence in the storefront and entrance configurations of the branches. Serving and bar counters, which form the operational heart of the spaces, are planned along long linear or circular tracks to regulate circulation.
The inherent texture of materials and local references come forward in the micro-details of the design.
Throughout the project, the balanced use of terrazzo floor tiles, solid oak, naturally textured fabrics, and black metal details establishes a timeless, functional, and memorable coffee culture space for the brand.