Luxembourg Residence
LUXEMBOURG
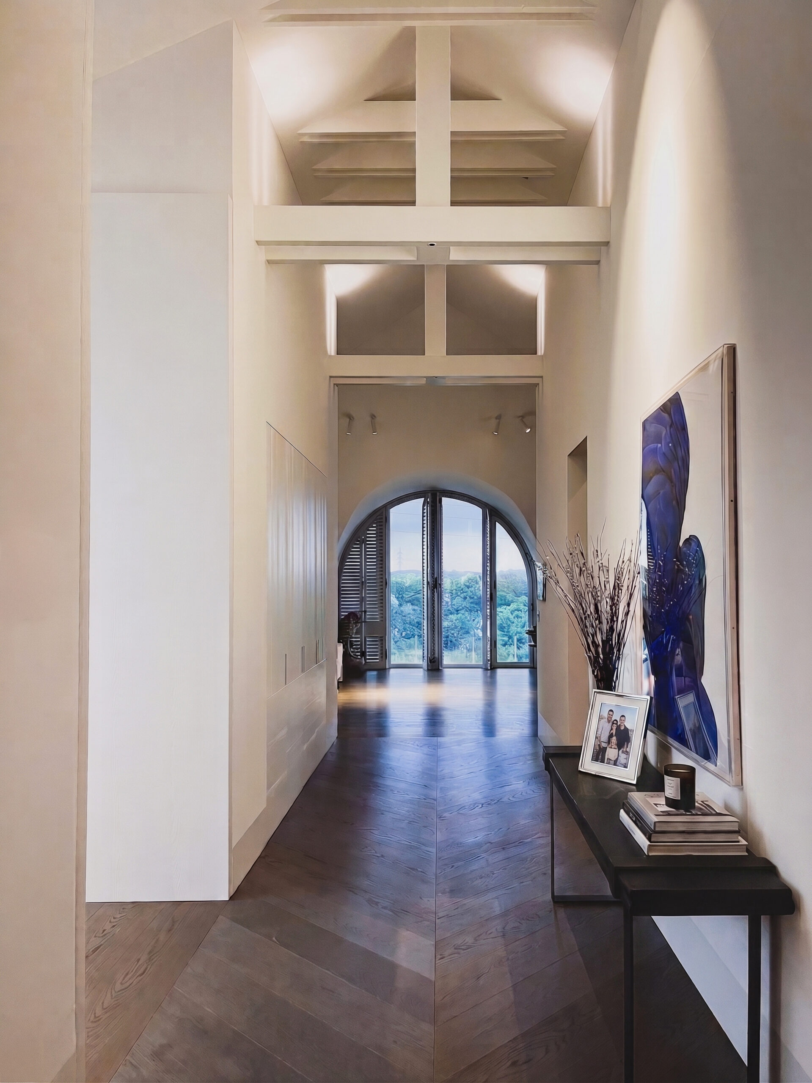

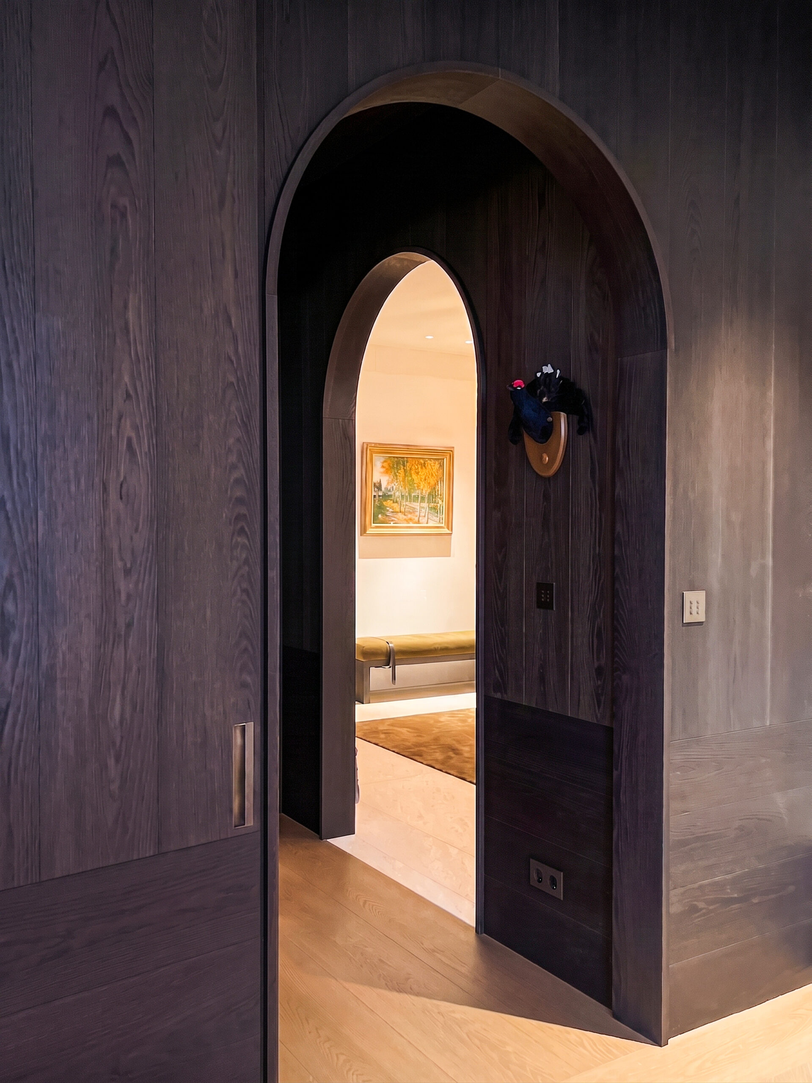
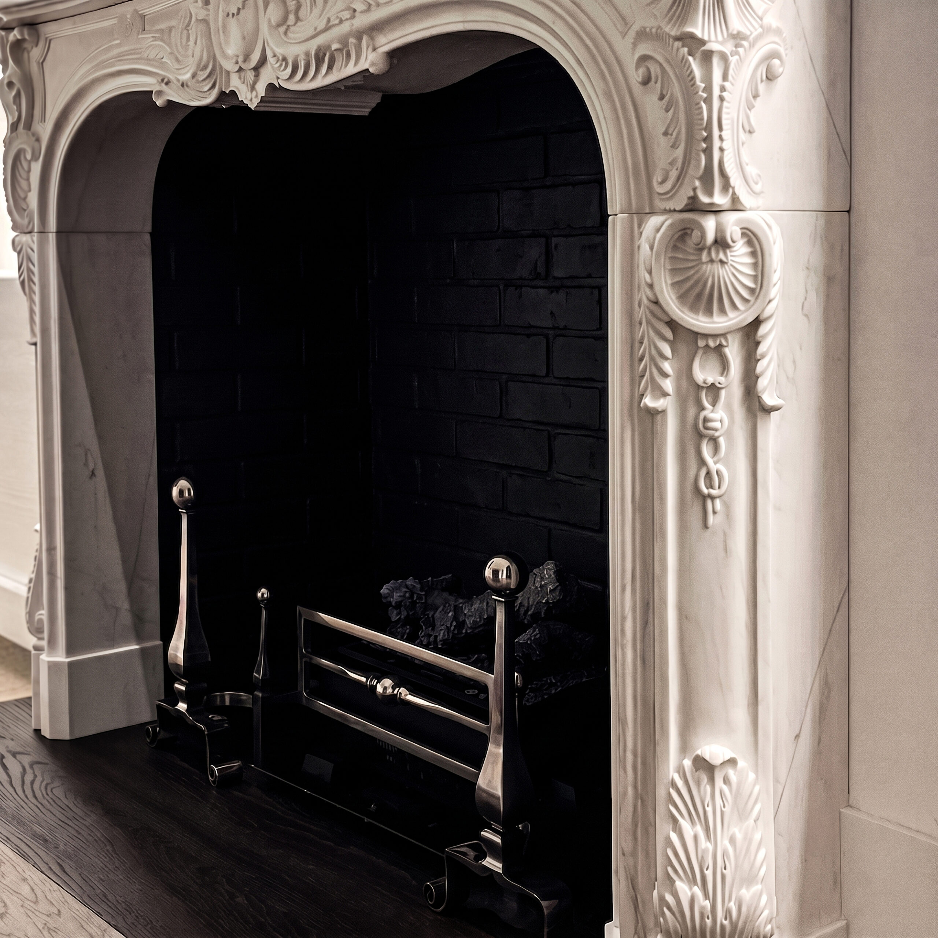
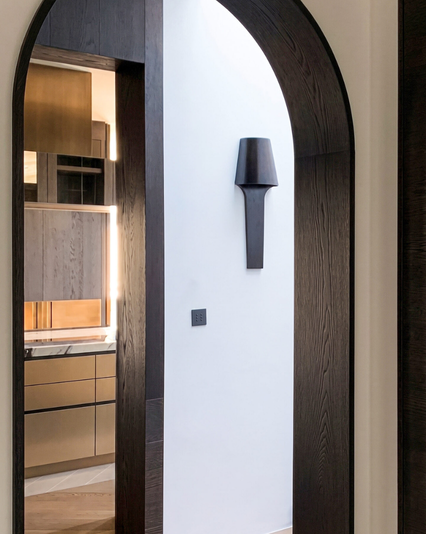
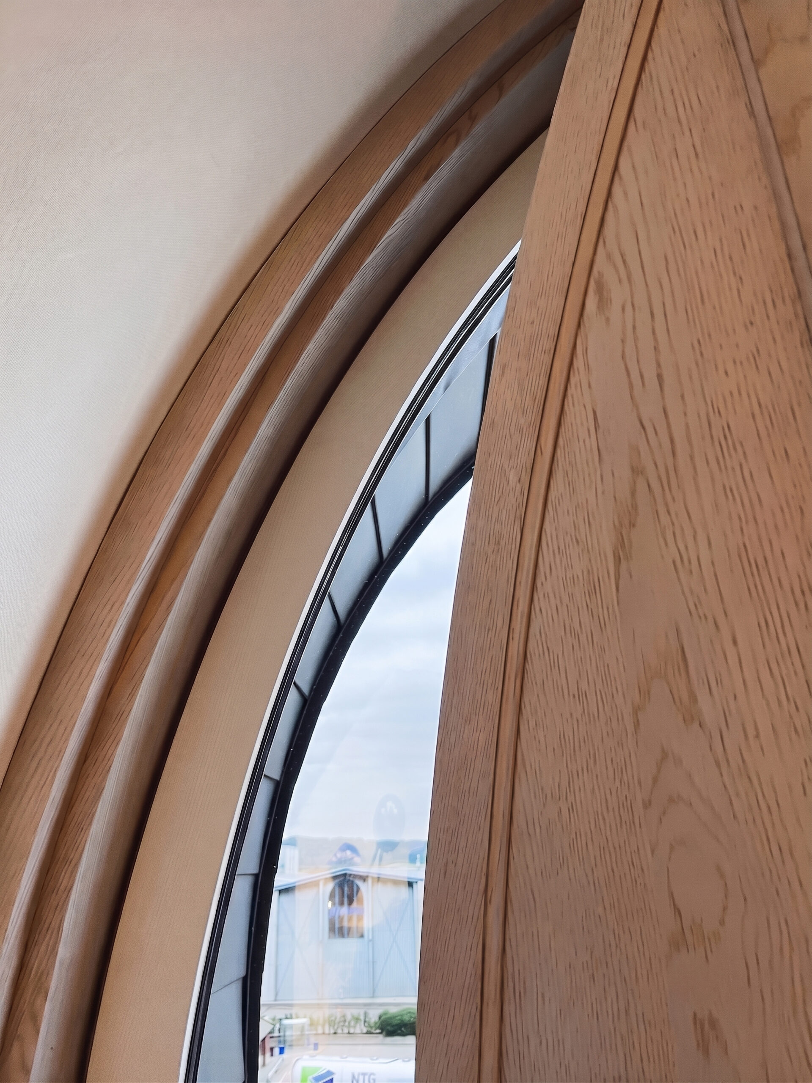
Situated in the heart of Luxembourg, this residence stands as a testament to the seamless intersection of historical elegance and modern lines. The project is a choreography of contrasts.
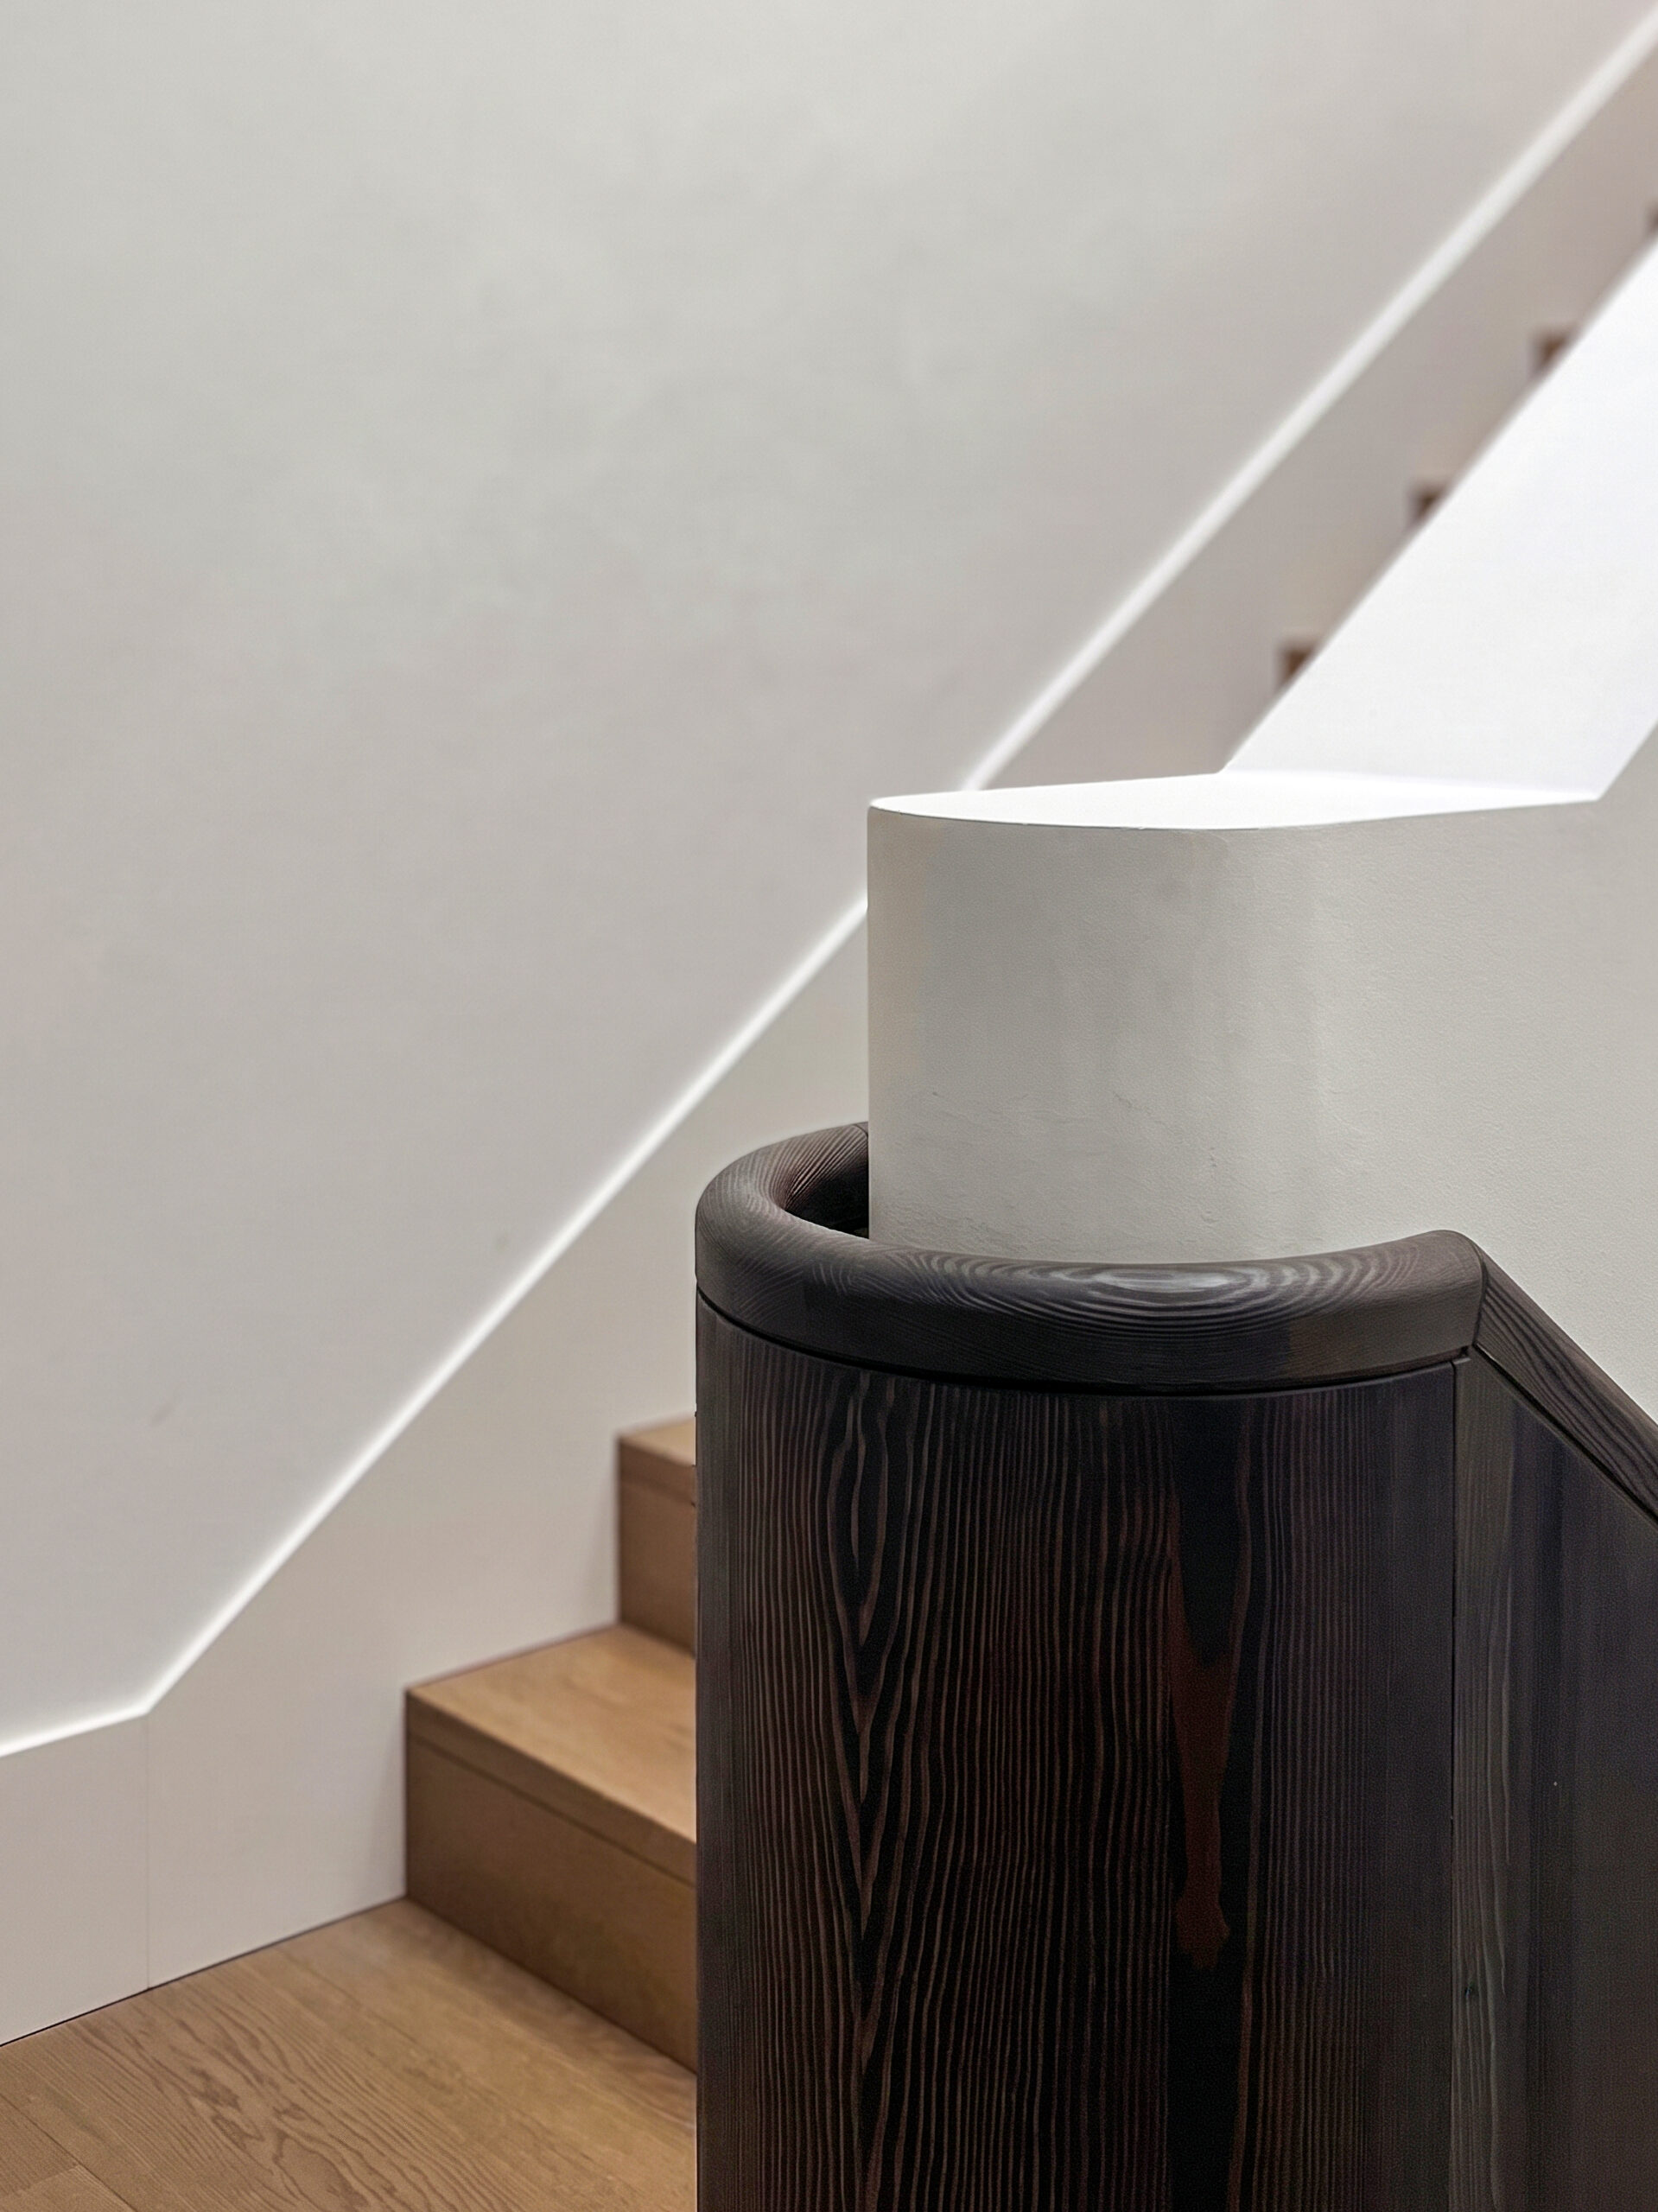
In this design, where each space is approached with its own unique spatial arrangement, an unpretentious yet uncompromising aesthetic language prevails. The layout, adapted to the user's lifestyle and comfort, reflects the "deep craftsmanship and meticulousness behind the apparent simplicity" that inspired this design, evident in every detail.
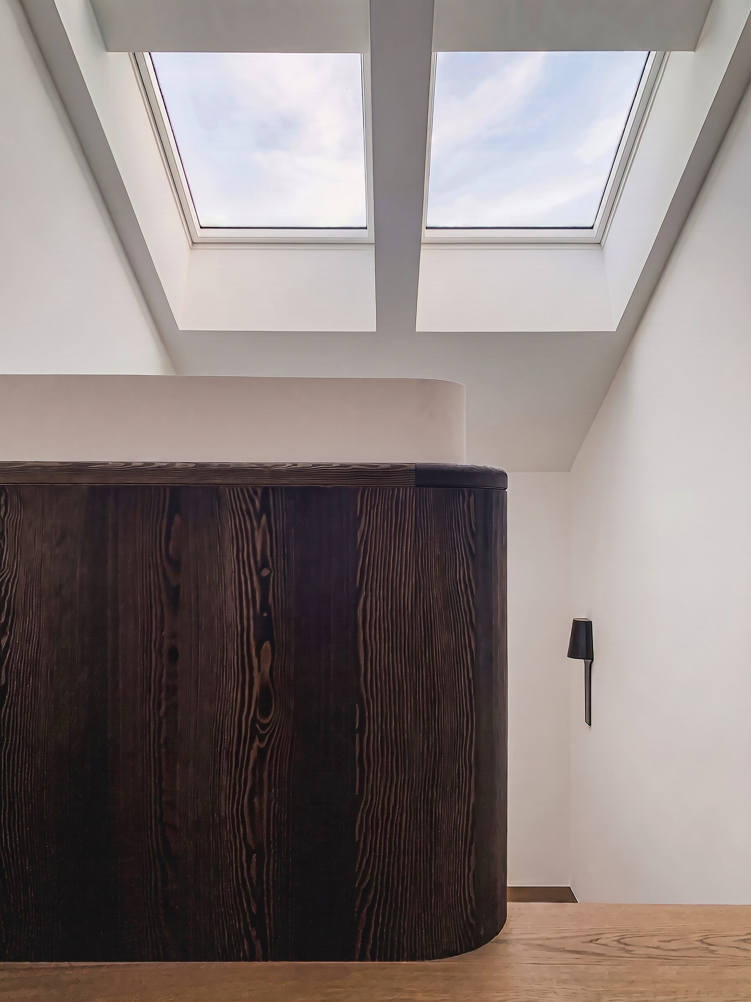
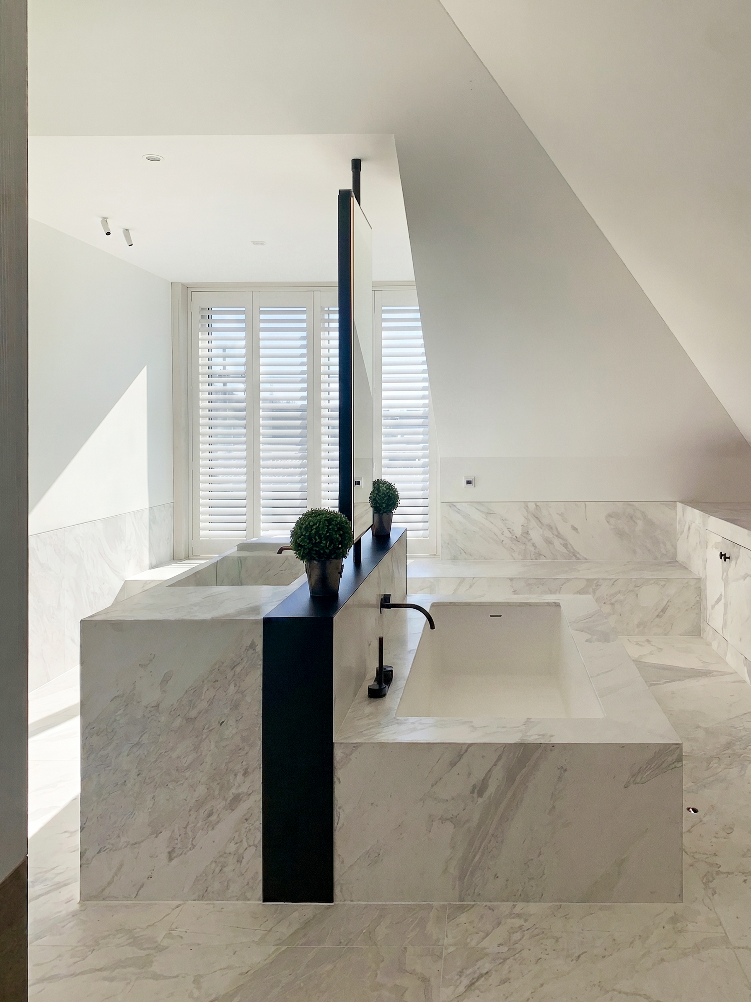
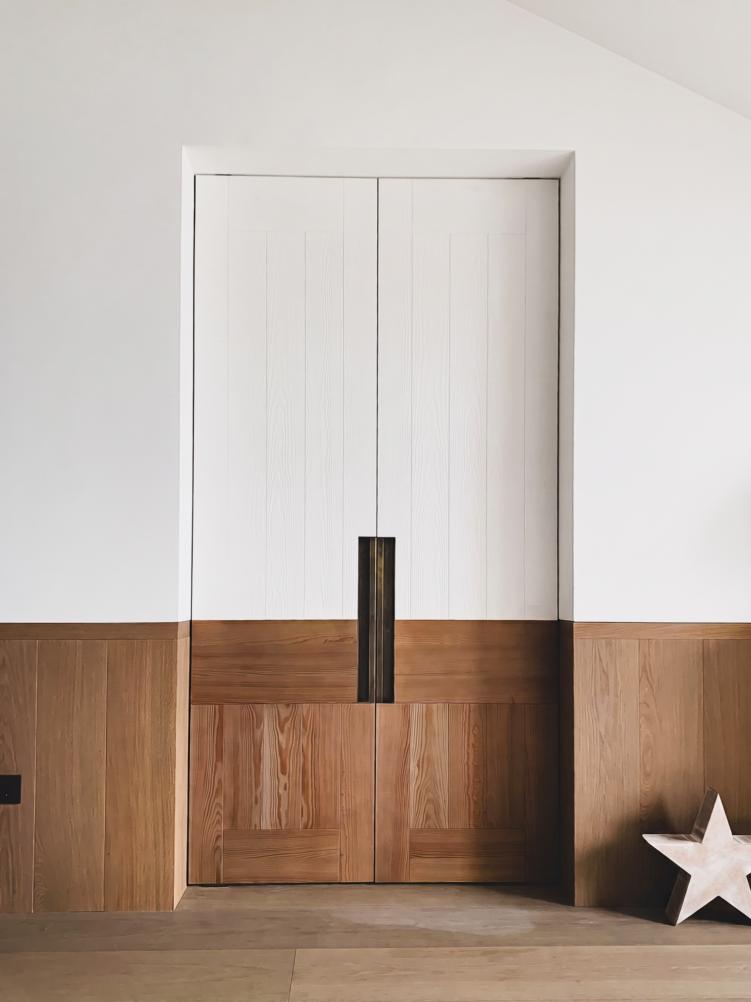
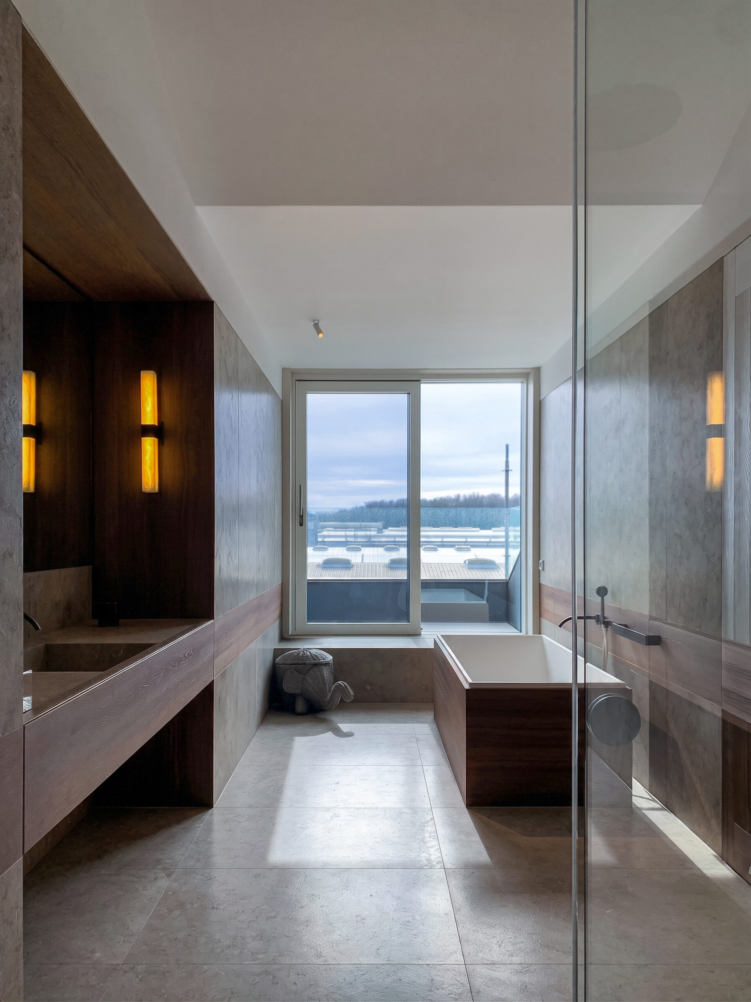
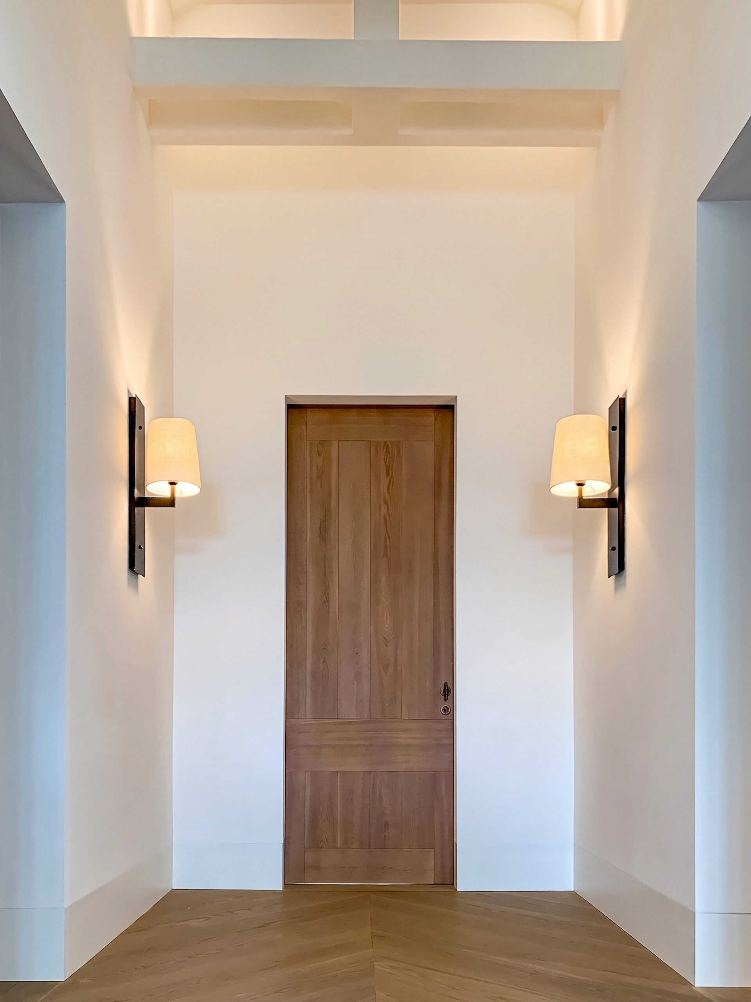
The strongest element defining the project's character is the contrasting dialogue between the materials themselves.
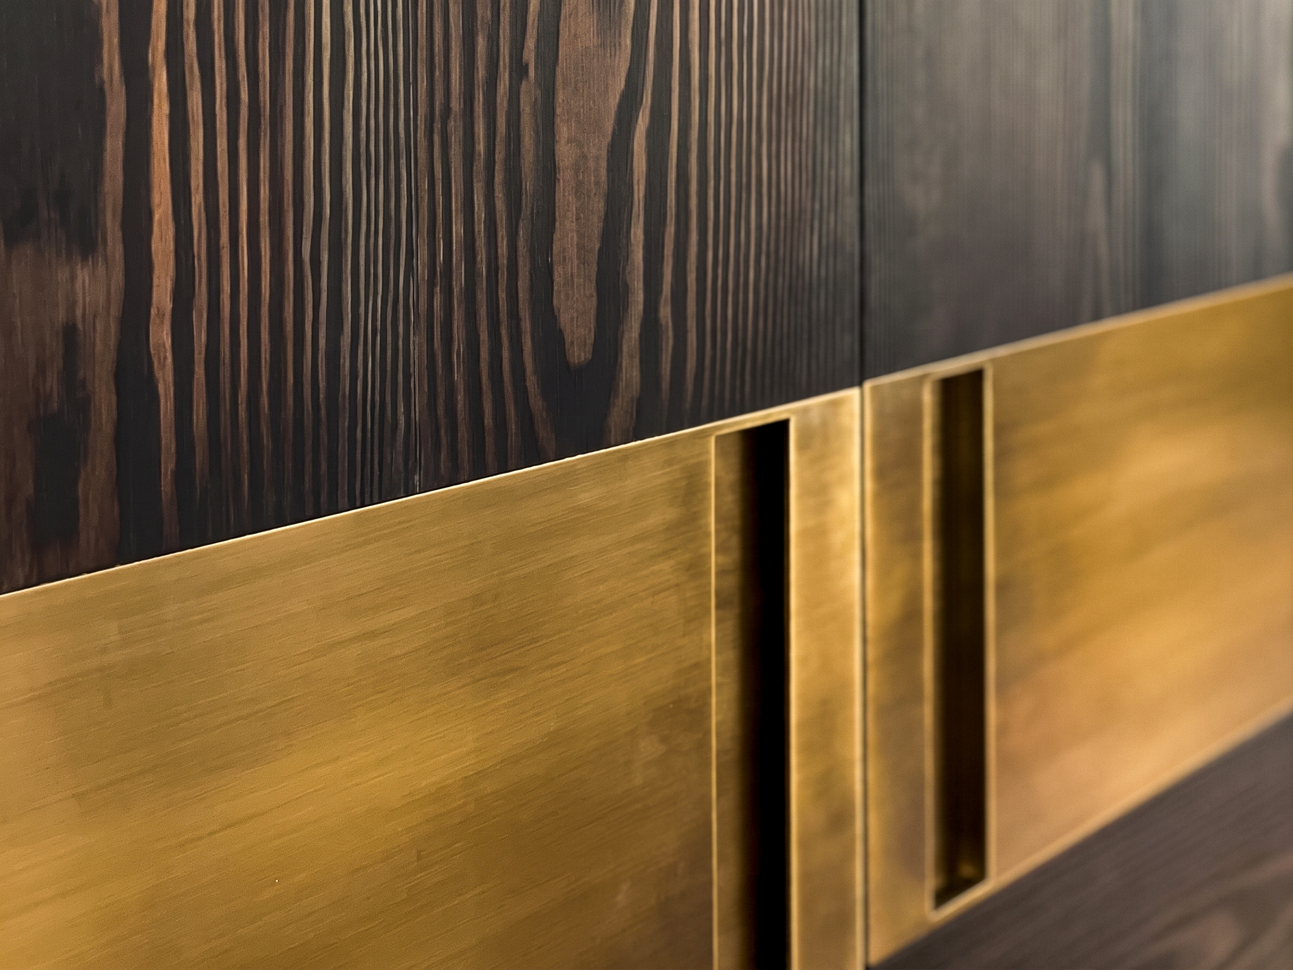
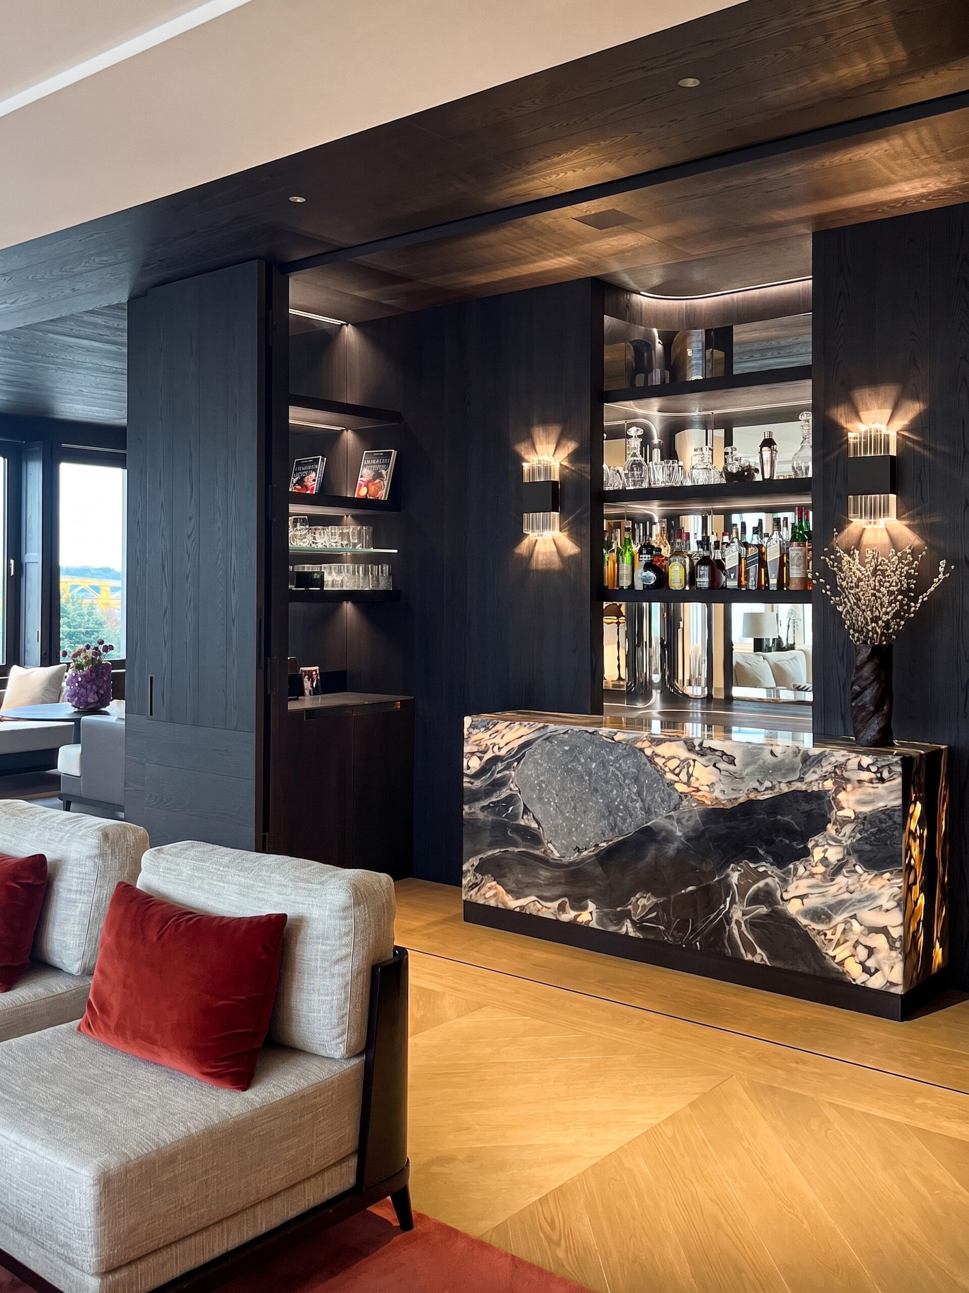
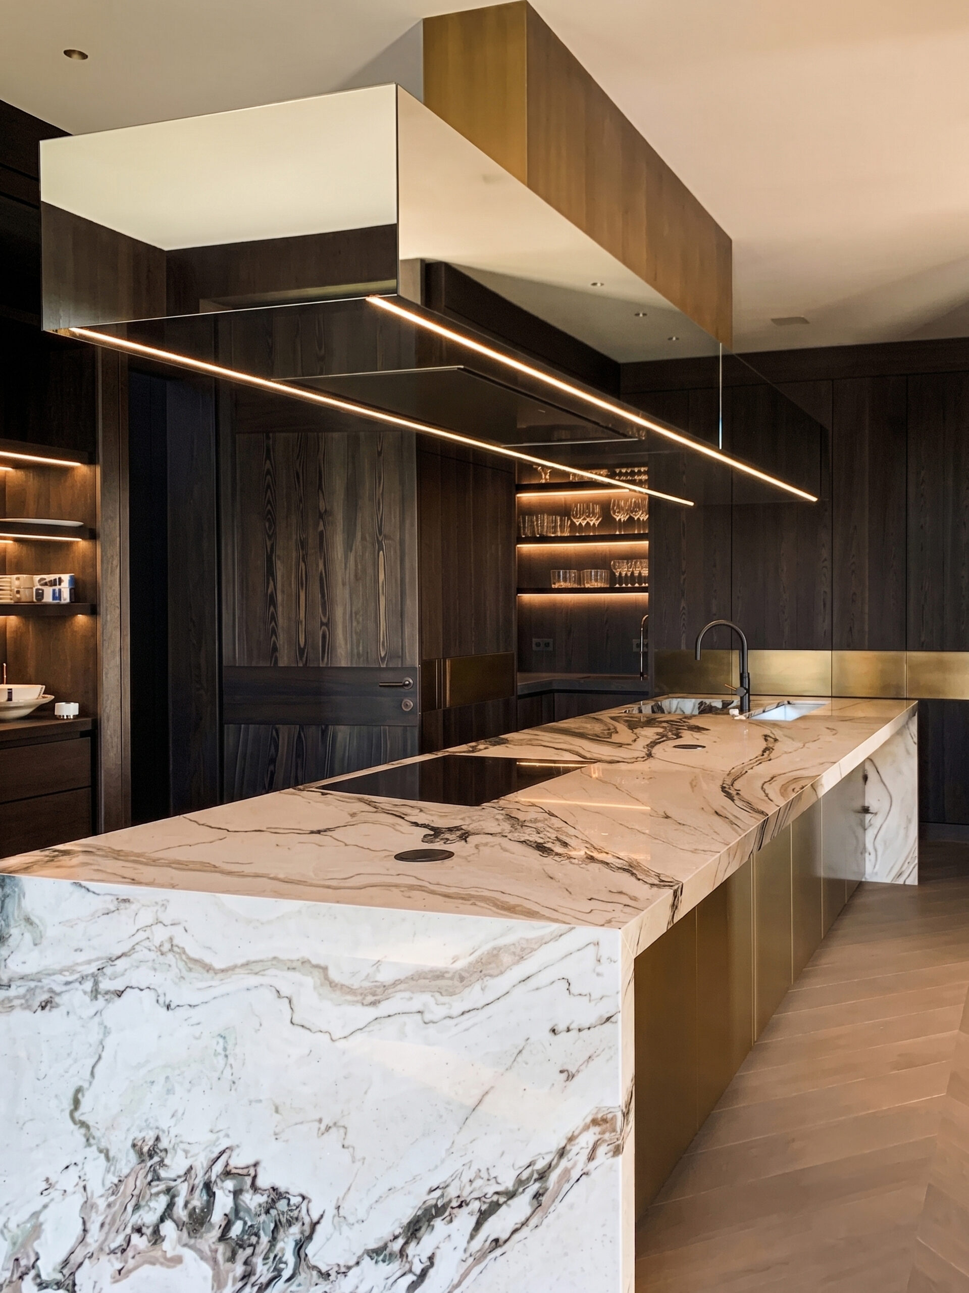
Textured, brushed oak surfaces integrate seamlessly with vertical linear wall panels and wall coverings, while bronze and brass details interspersed throughout add understated luxury to the space. Particularly in the kitchen and bar areas, densely veined monolithic marble blocks, bearing the dramatic traces of nature, transcend mere functional kitchen countertops or bar counters, transforming into sculptures.
Every texture—from deep-hued velvet to brushed brass details—was selected to evoke a sense of "quiet permanence."