Kronospan Administration Building
SANEM, LUXEMBOURG
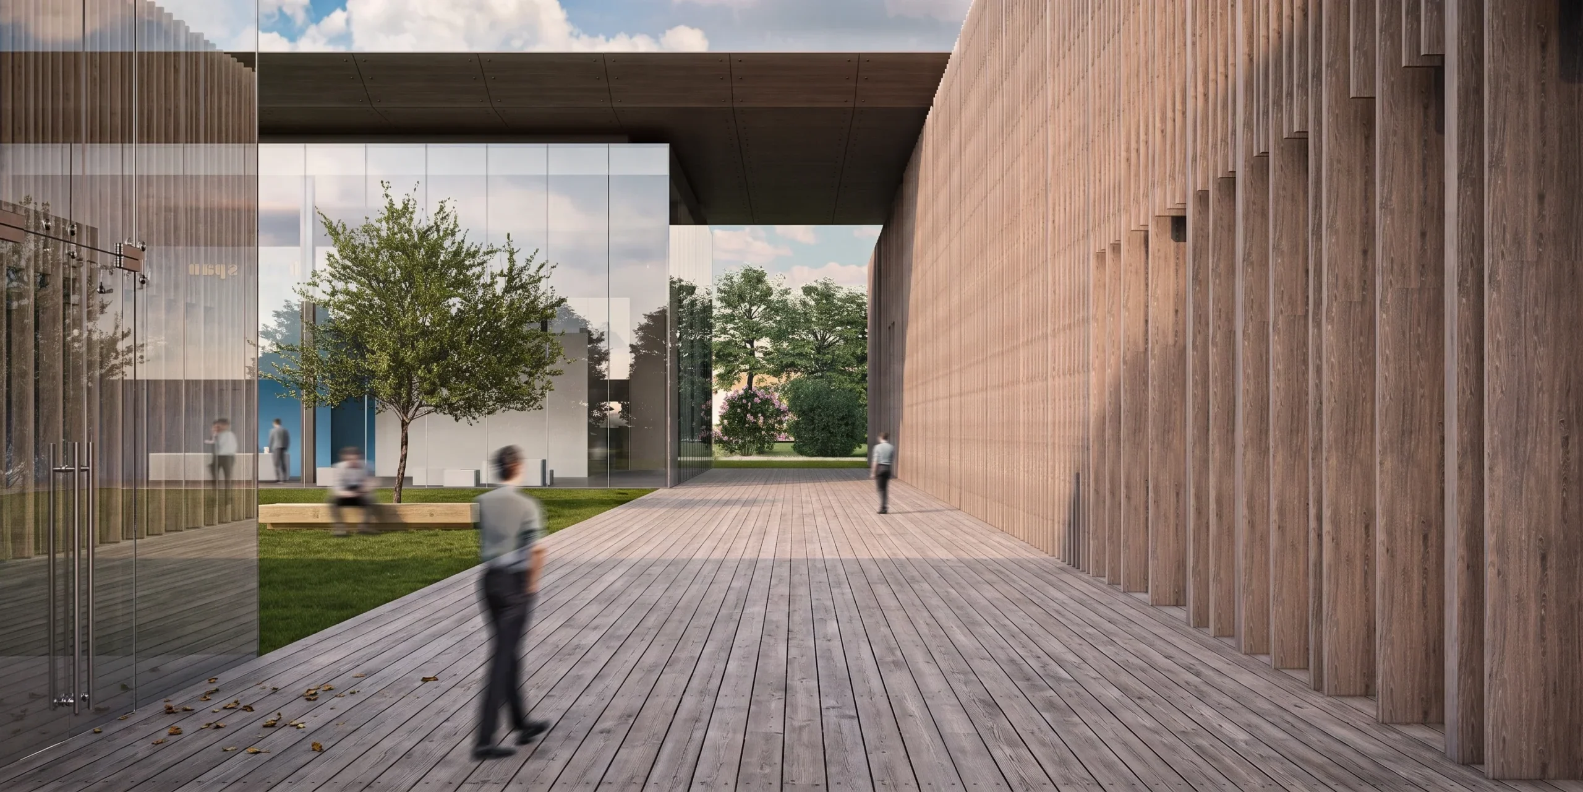
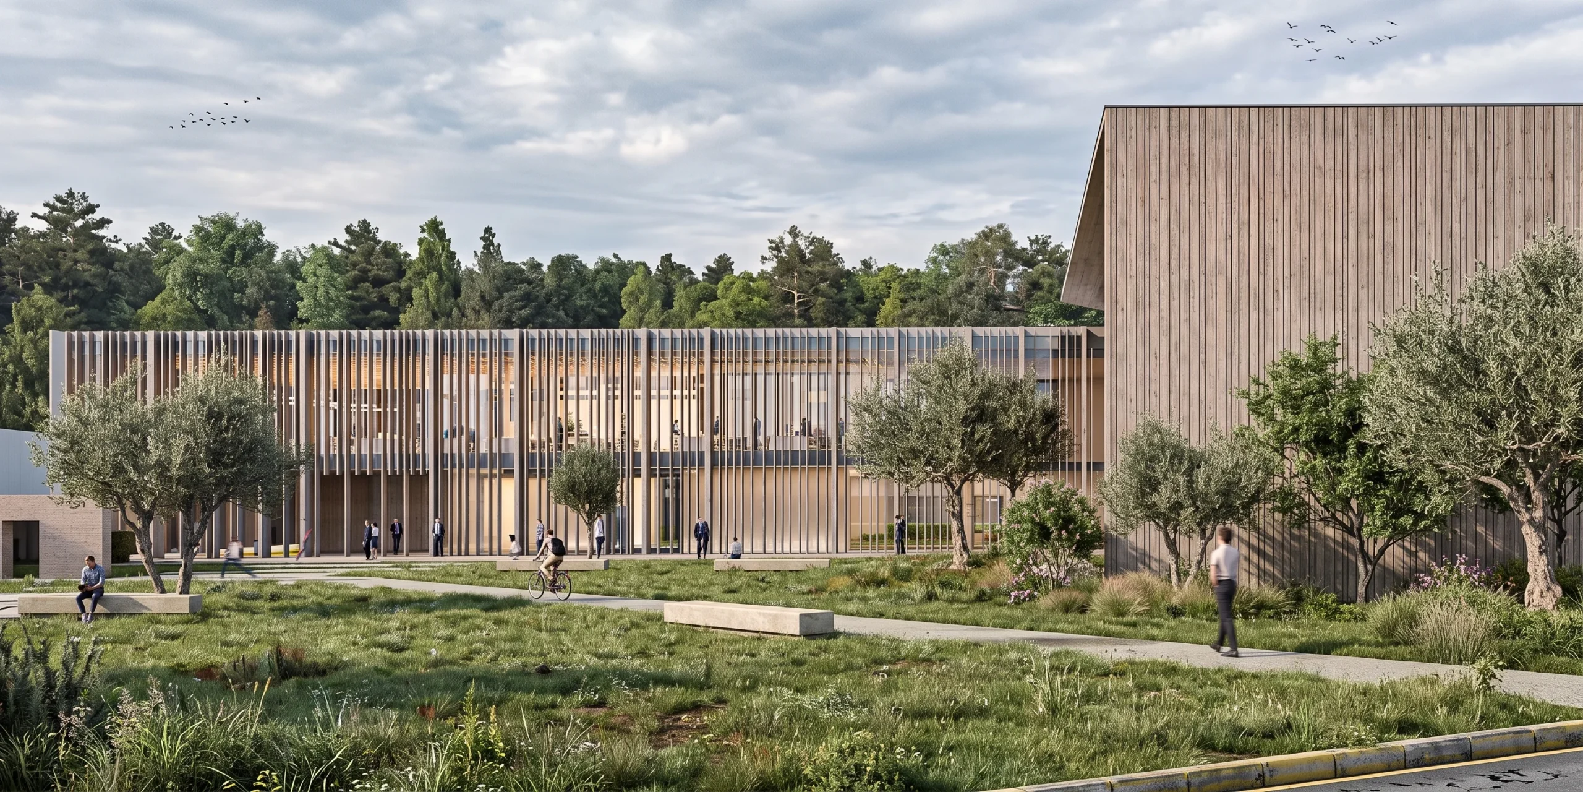
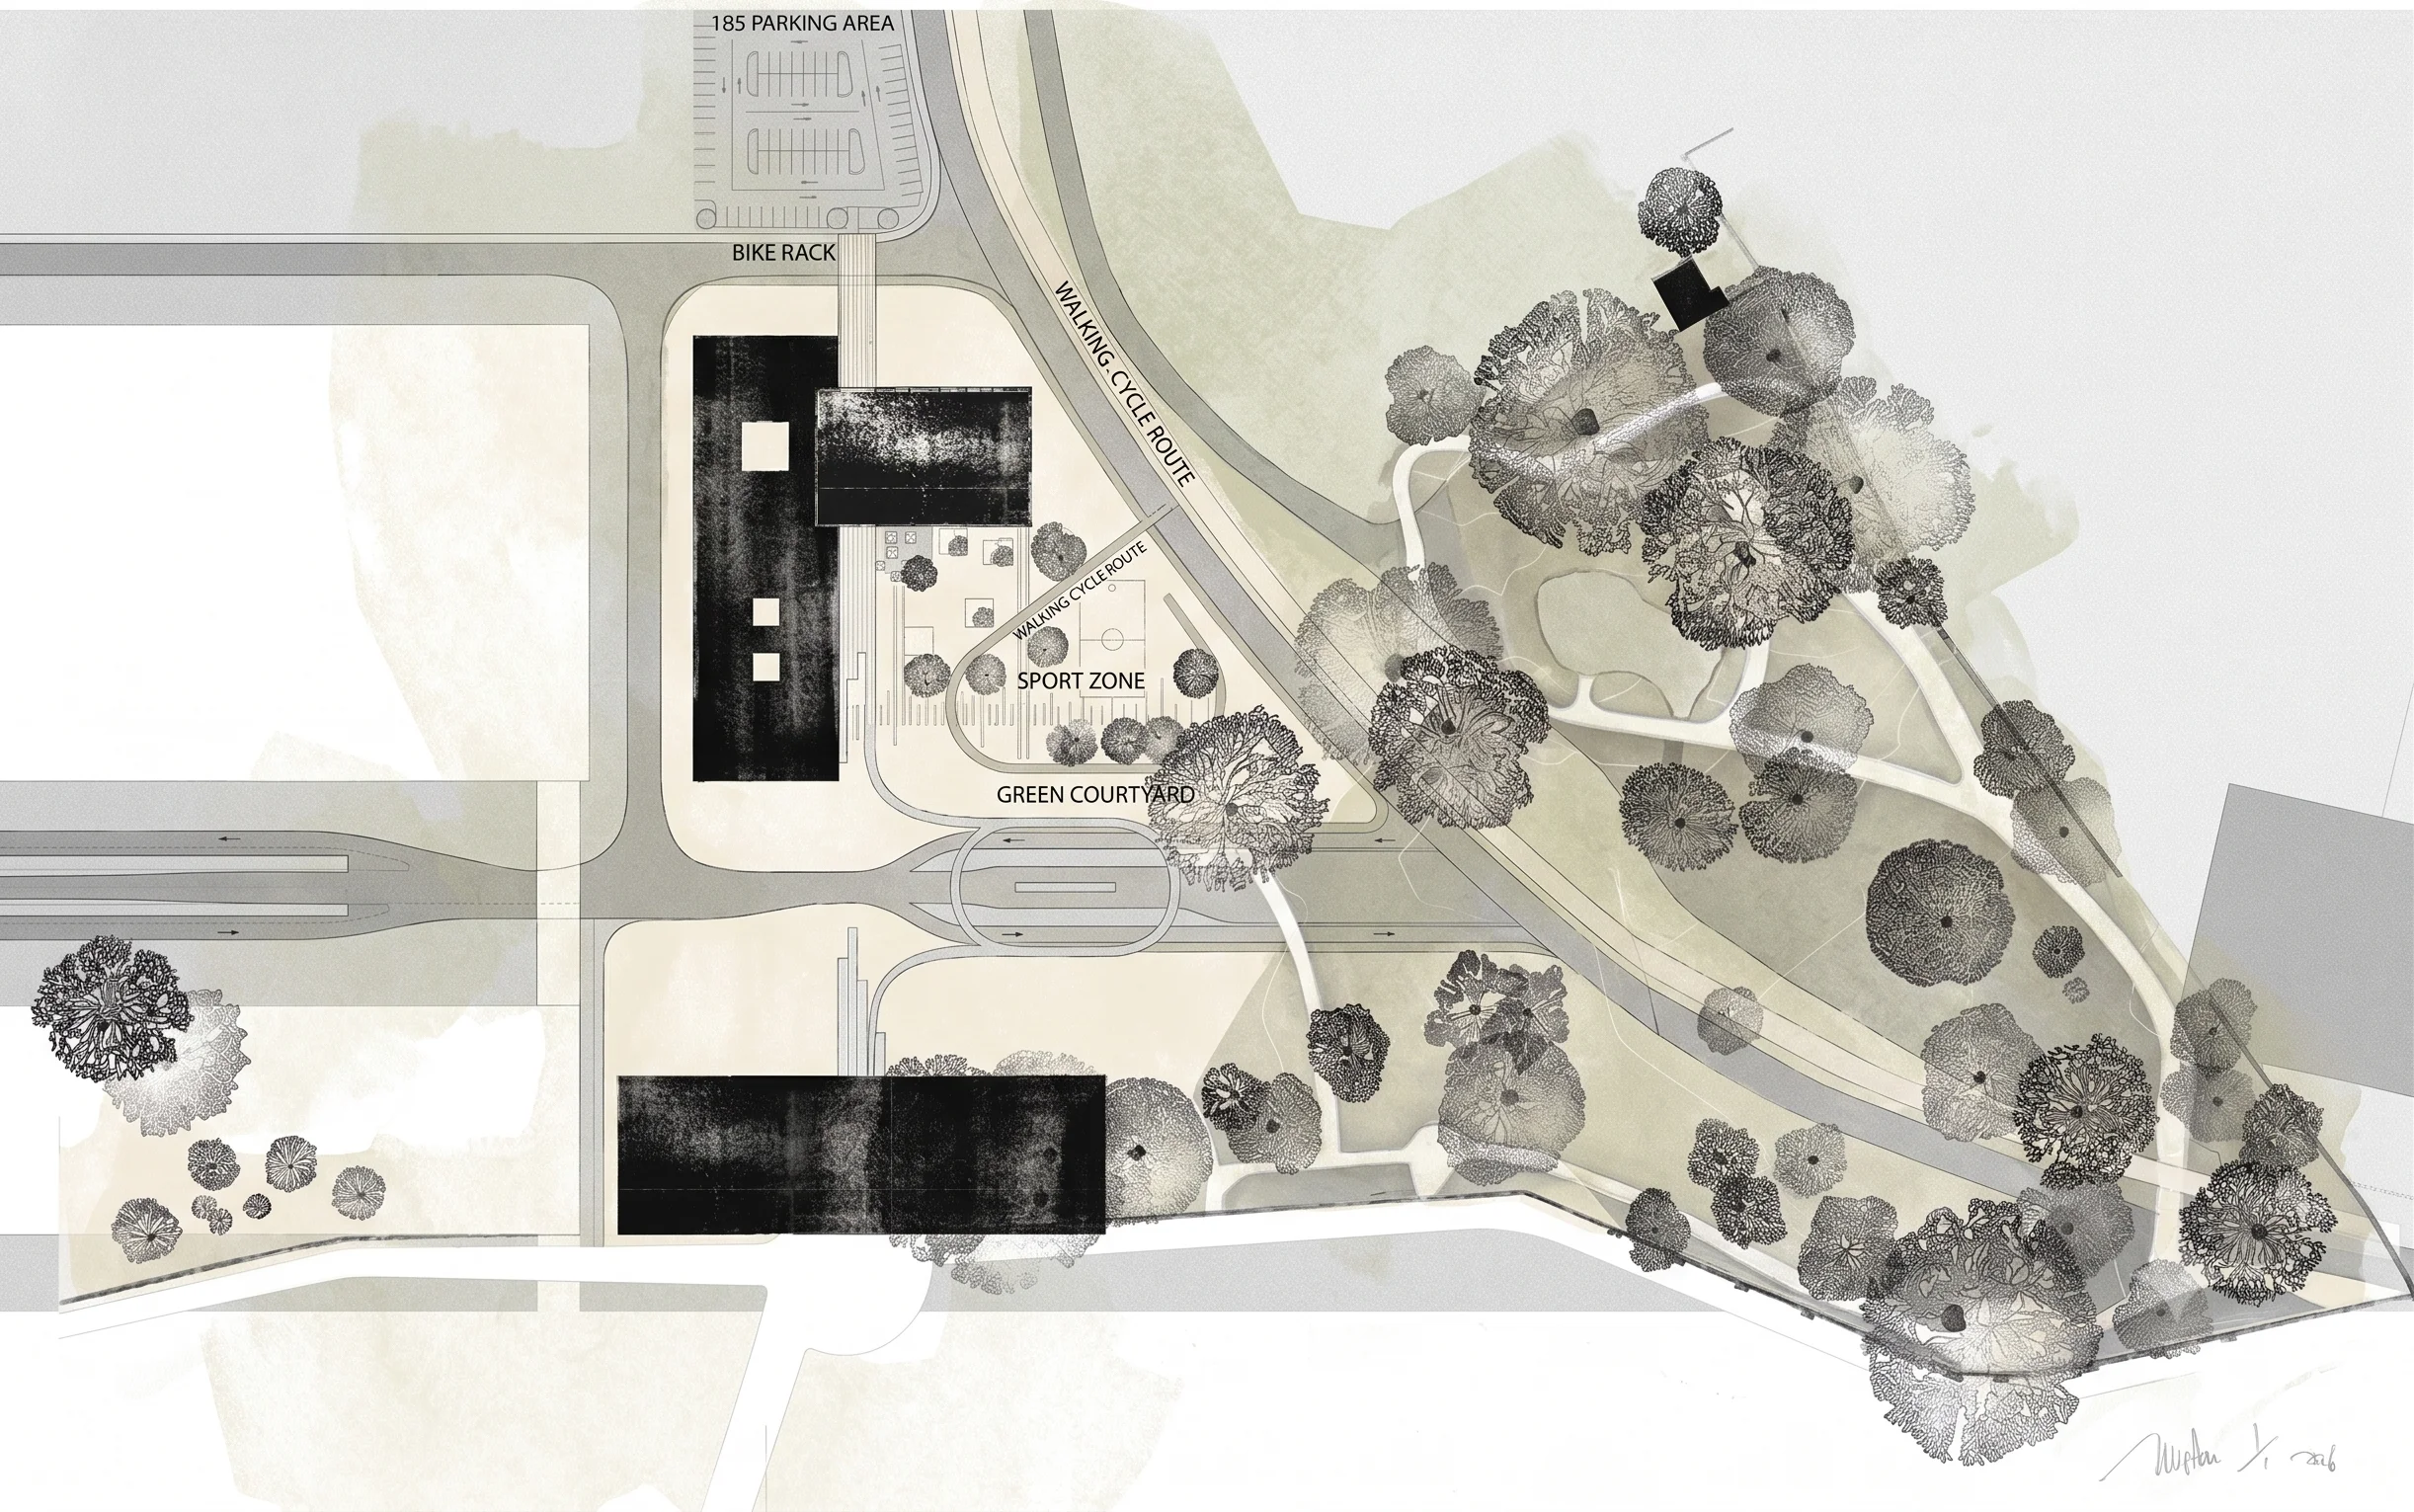
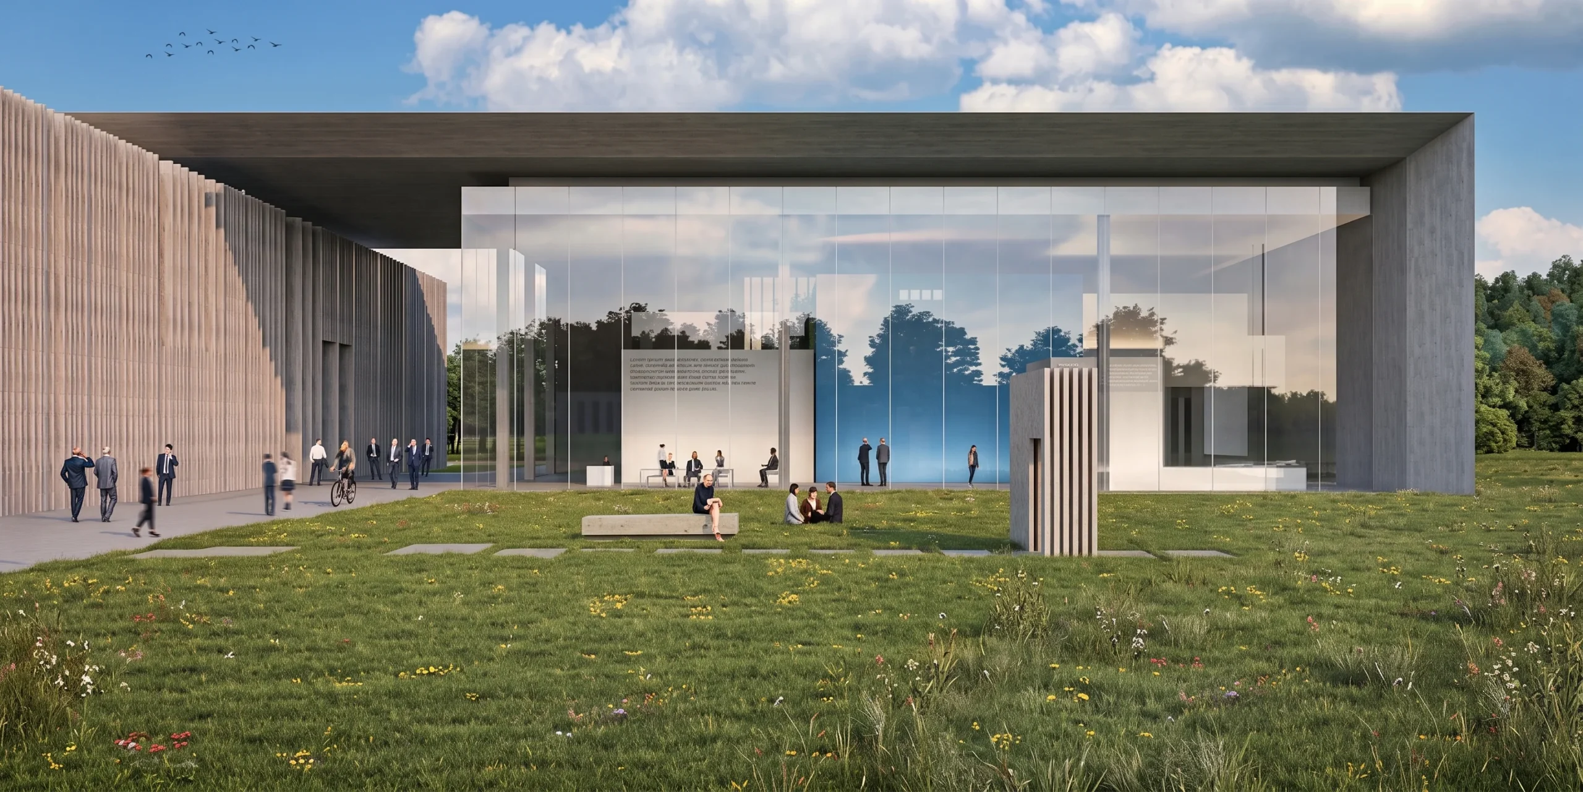
The Kronospan Luxembourg Administration Building, Floorhouse, and Workshop project, envisioned by Mimari Araştırmalar, is built upon a simple yet high-impact architectural language that references the iconic silhouette of an industrial factory. The core design premise, the "Box in Box" concept, integrates rational geometries with a highly functional spatial layout.

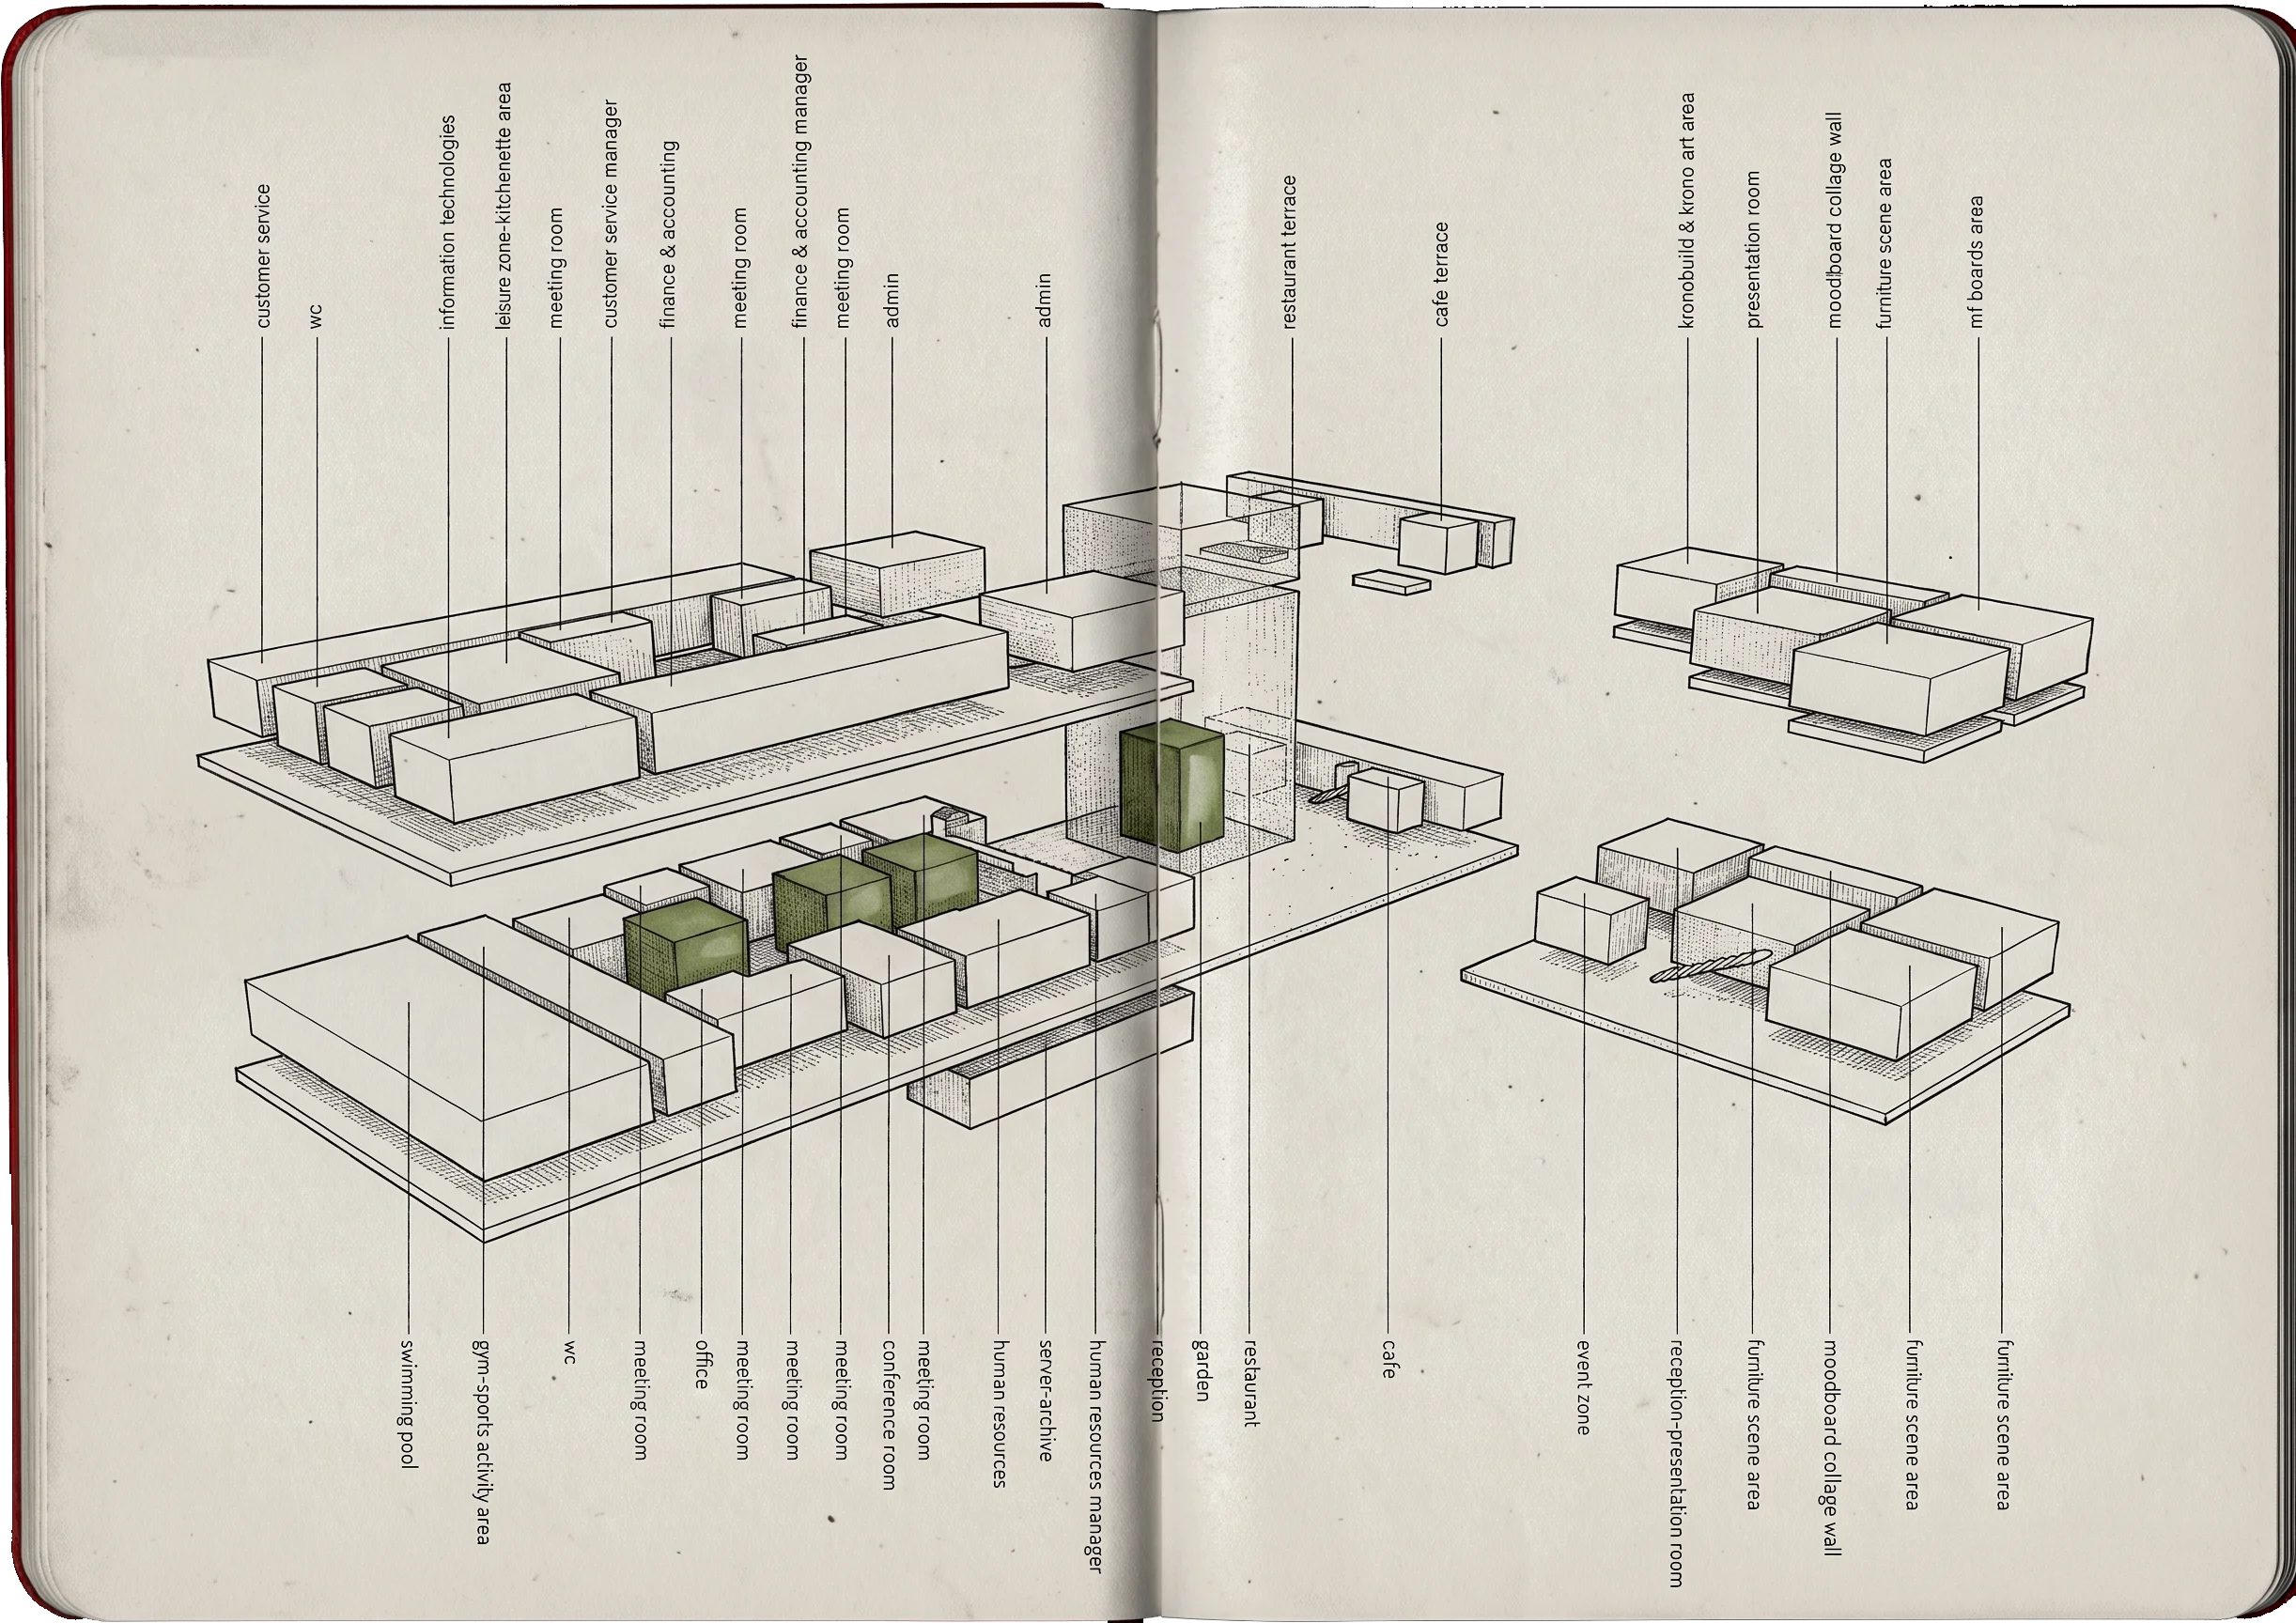
Driven by rigorous environmental data and climatic conditions, the office block is aligned along the east-west axis, while the floor-house structure acts as a protective screen towards the north, simultaneously increasing brand visibility and strengthening customer communication. Perpendicularly positioned in the north-south direction, the workshop building assists in defining a vast, high-quality green courtyard nestled between the main volumes. Championing sustainability, energy efficiency, and ecological awareness, the technical design achieves optimum energy frame performance through naturally ventilated spaces, thermal comfort optimization, solar panels, and facade sunshades explicitly engineered from a precise study of the sun's path.
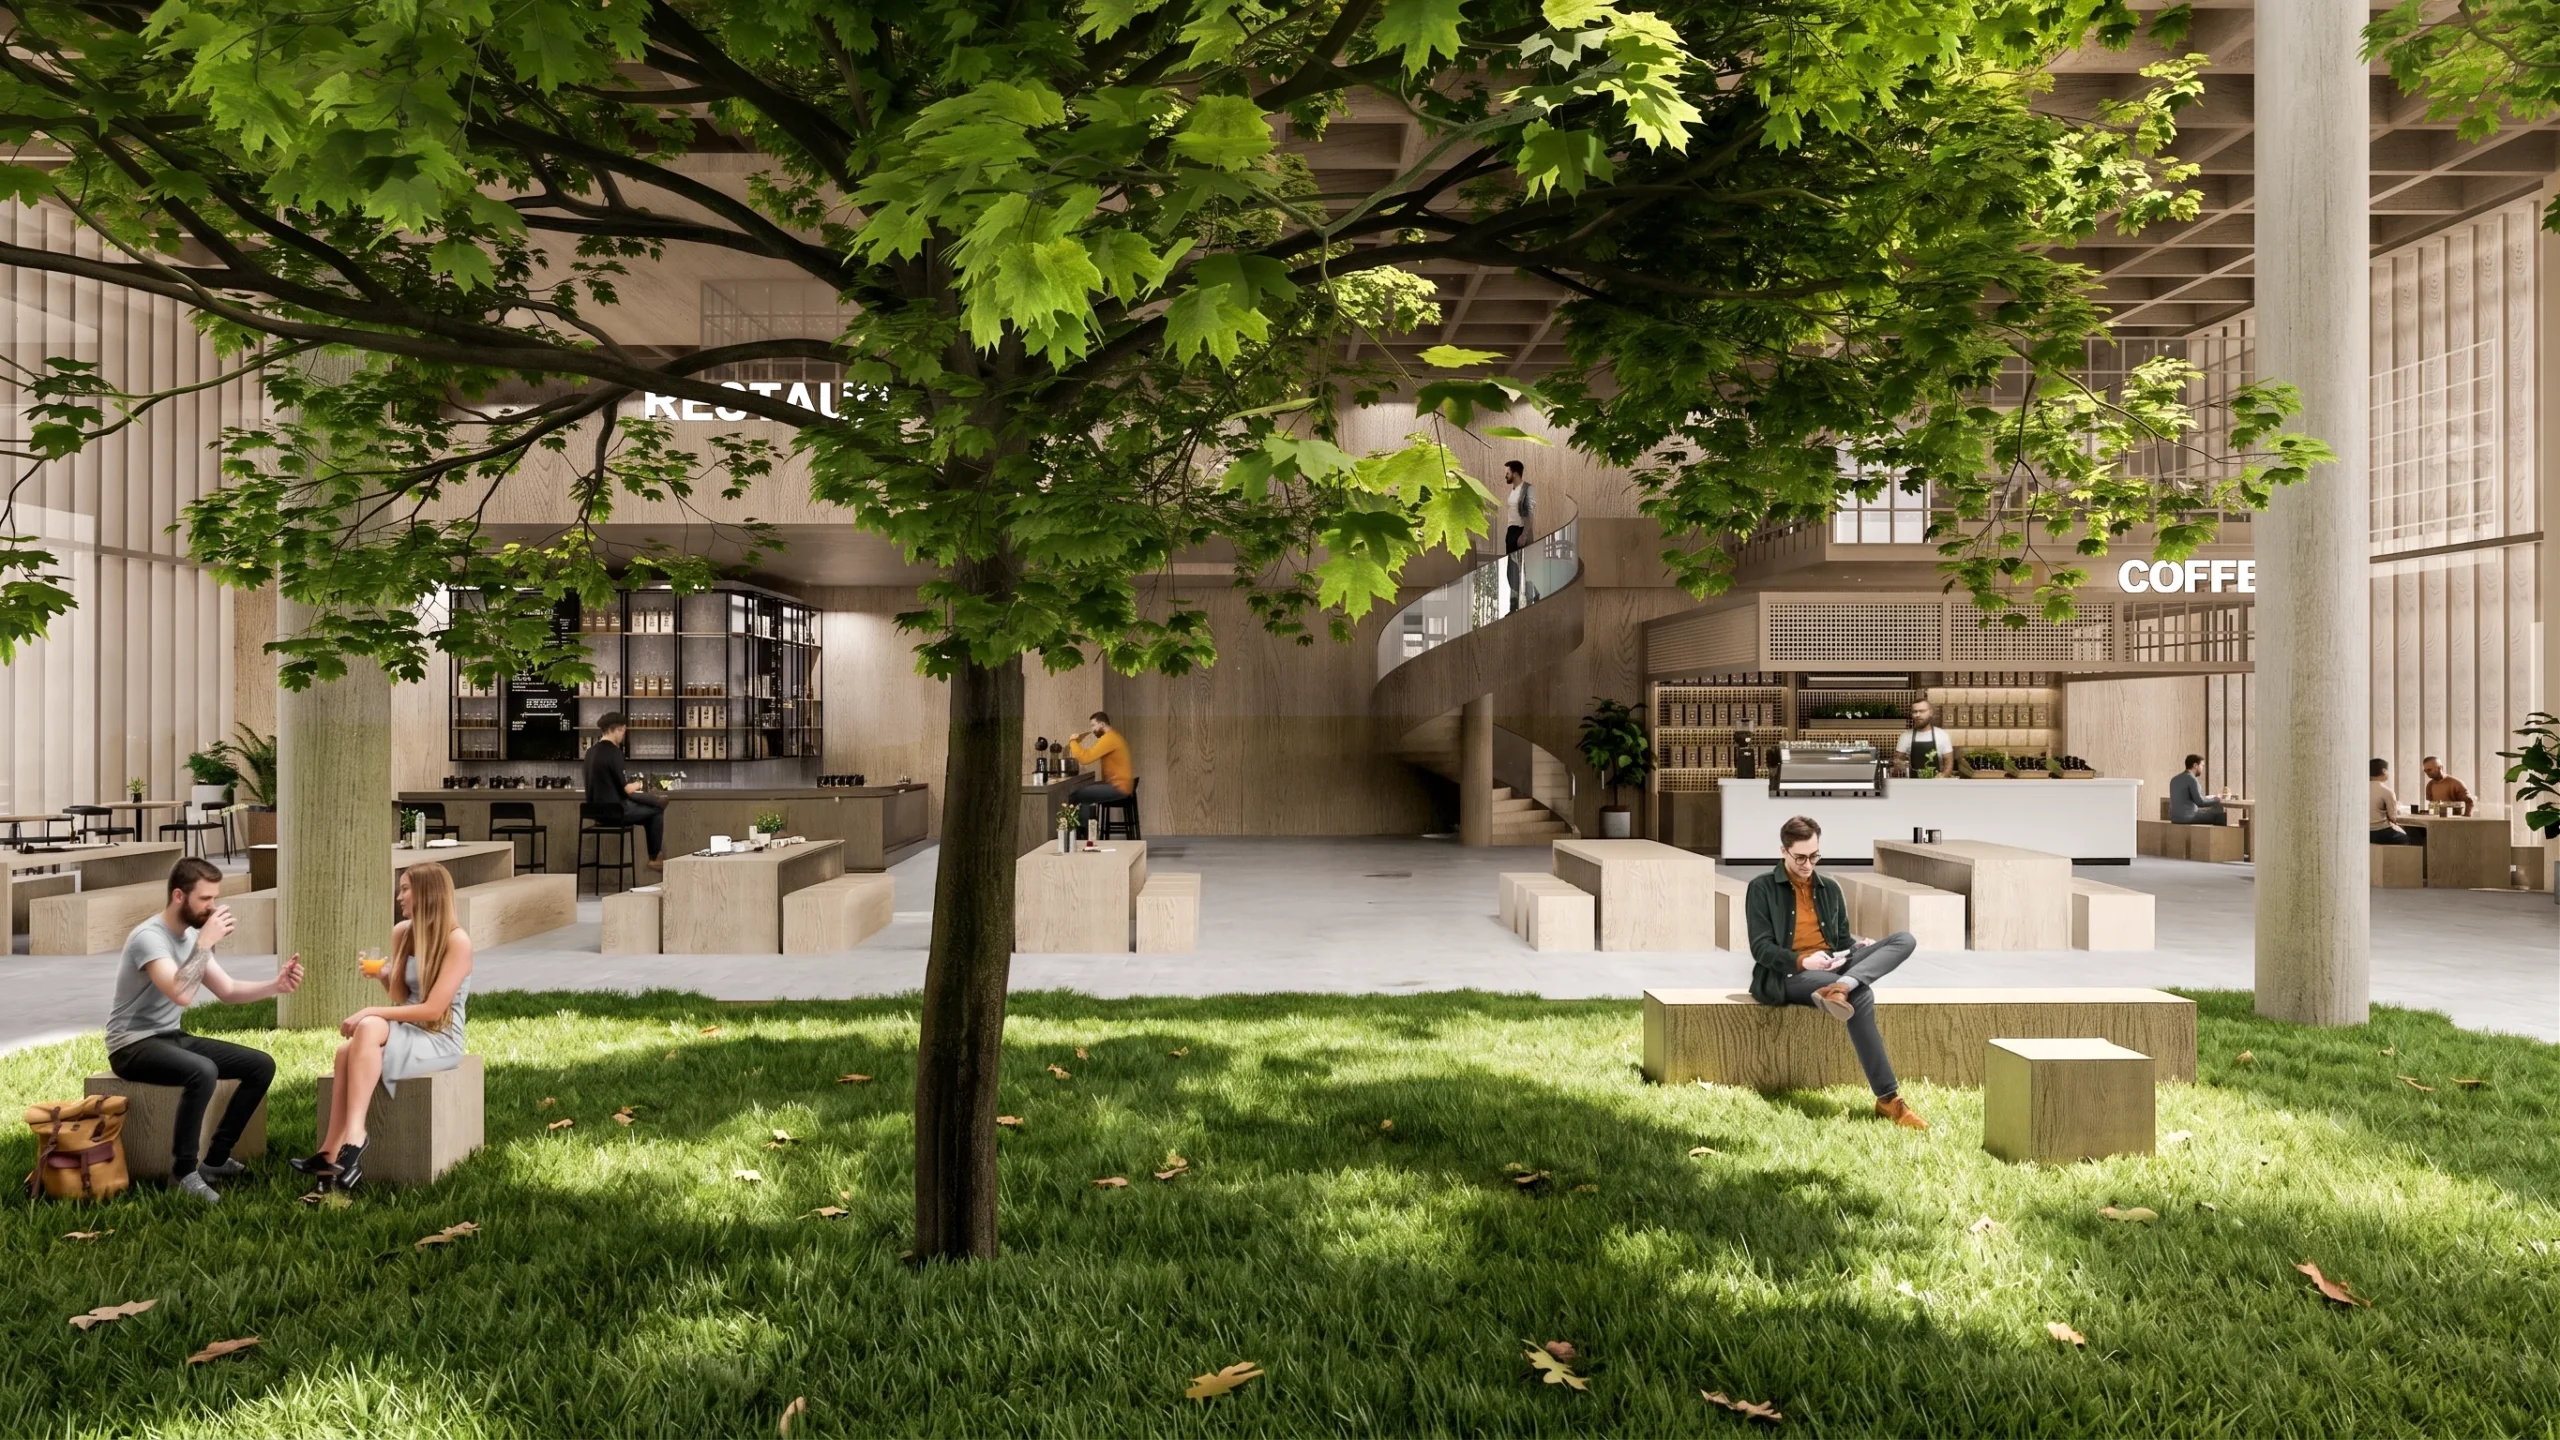
"An ecological design that transforms the industrial factory typology into a rational administrative campus through a wooden structure, material recyclability, and the 'Box in Box' concept."