Chirk Residence
CHIRK, WALES
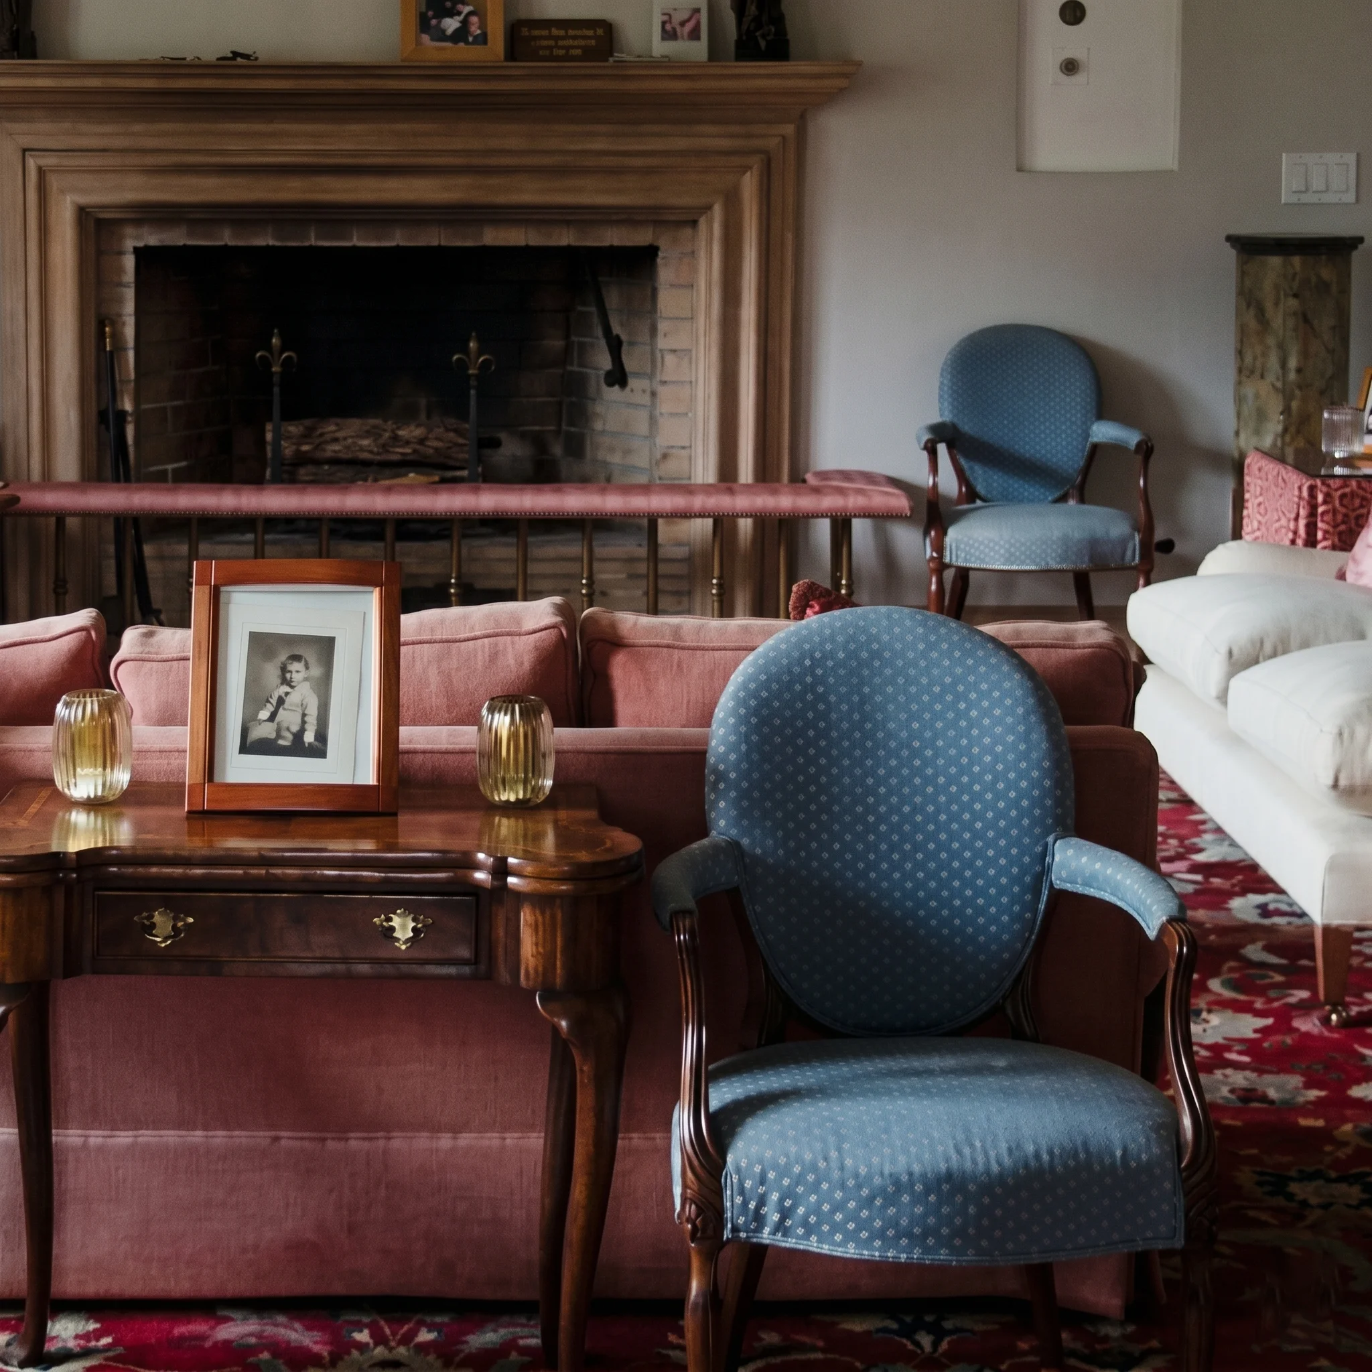
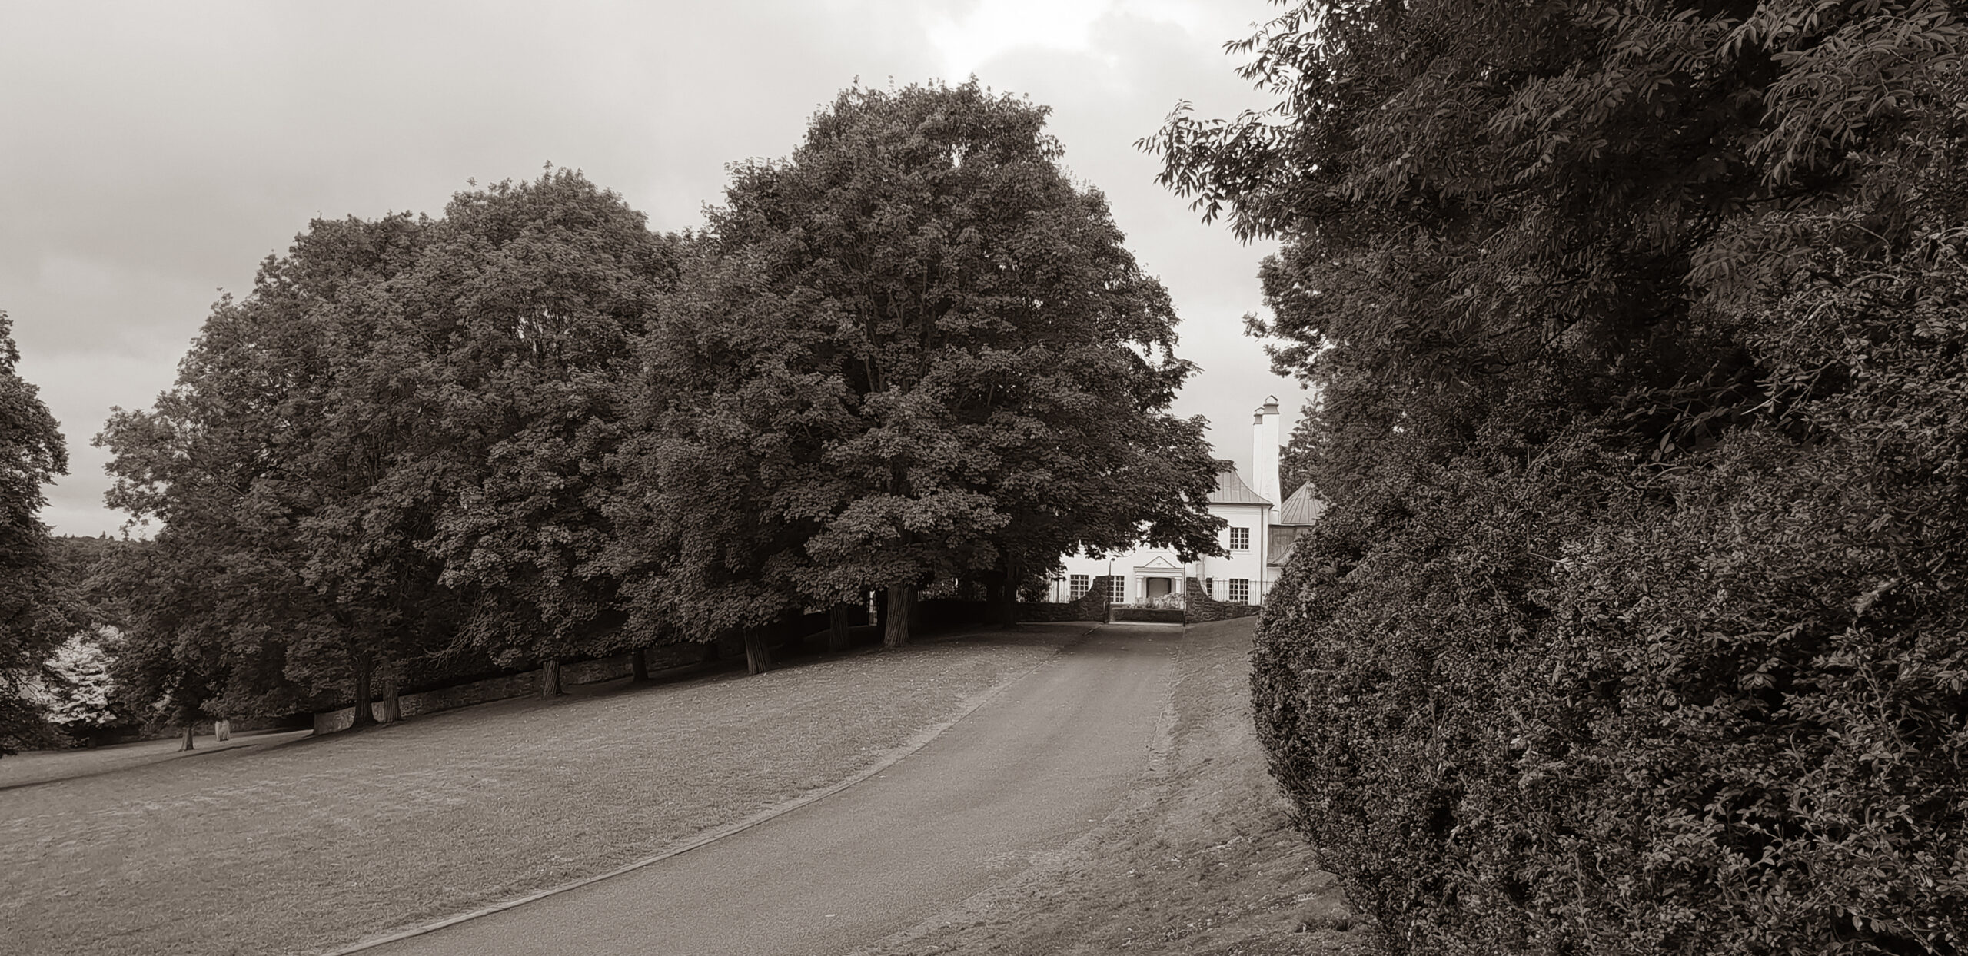
Drawing inspiration from Chirk's rich historical fabric and captivating natural beauty, this interior design project reinterprets a traditional manor heritage with a modern and traditional interior design philosophy. Rising at the end of a long axis surrounded by centuries-old trees, this structure is a timeless sanctuary completely isolated from the outside world.
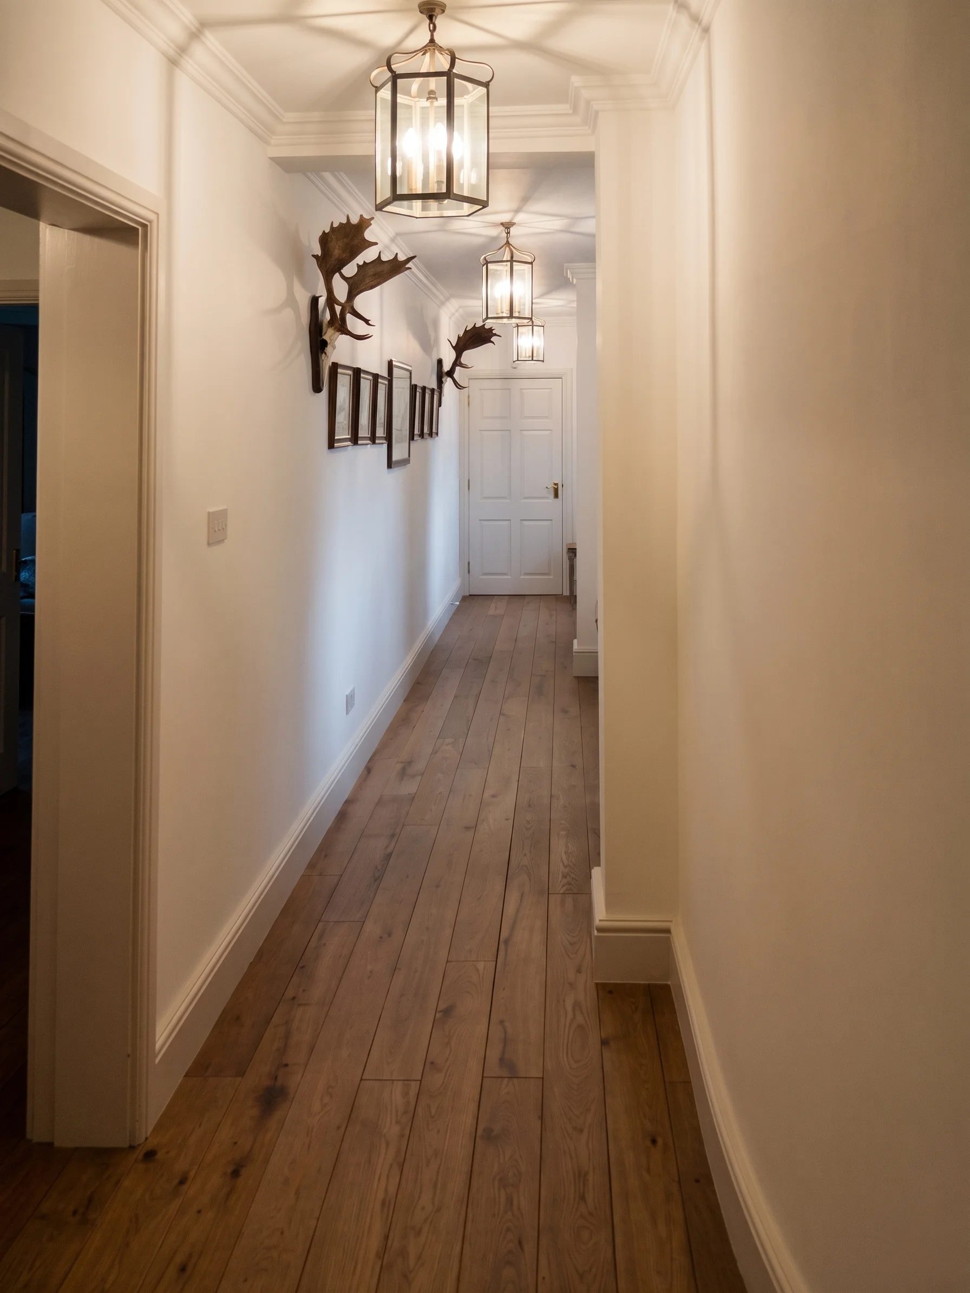
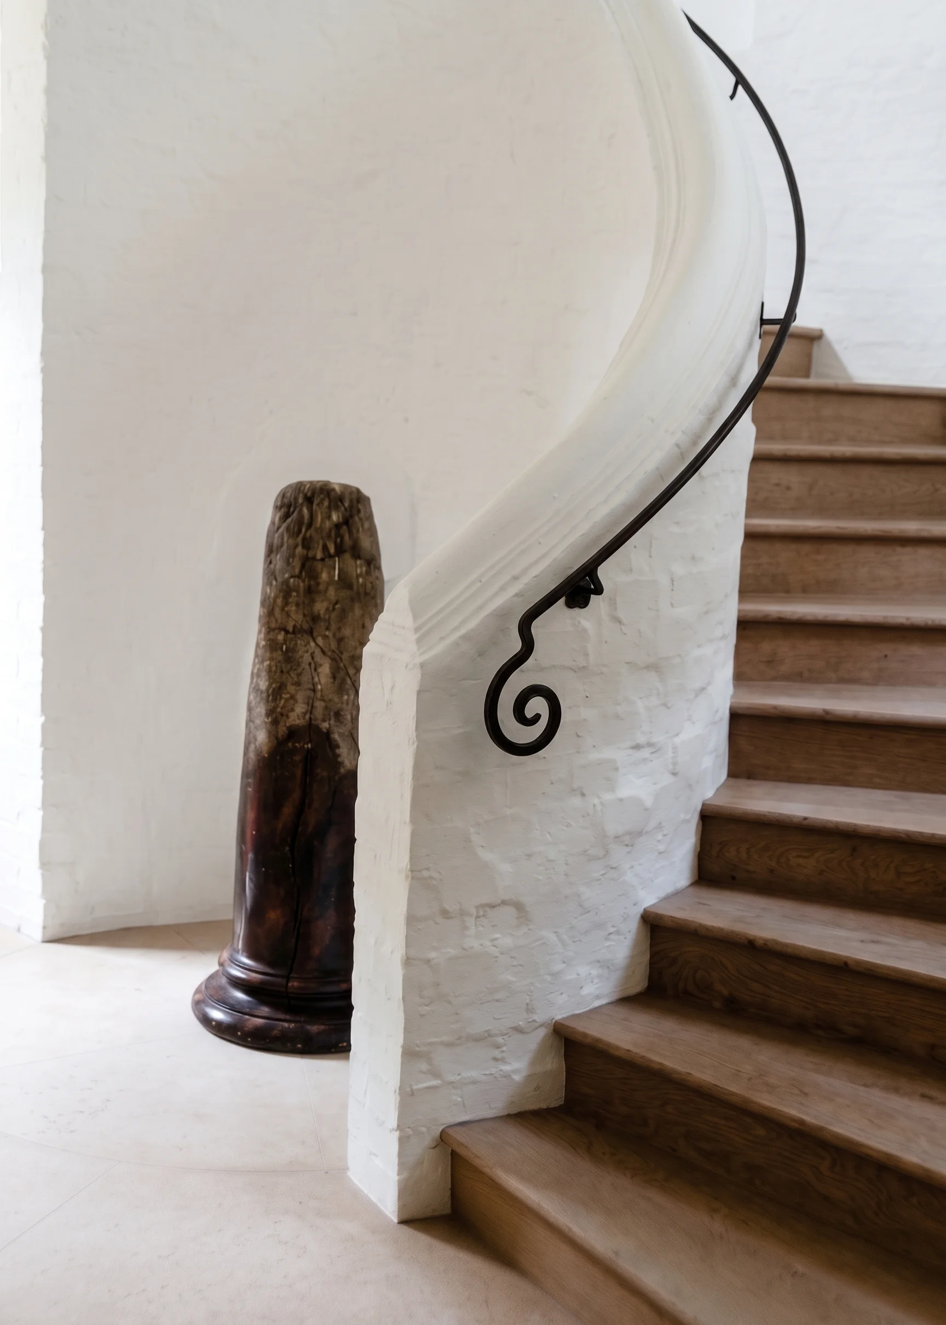
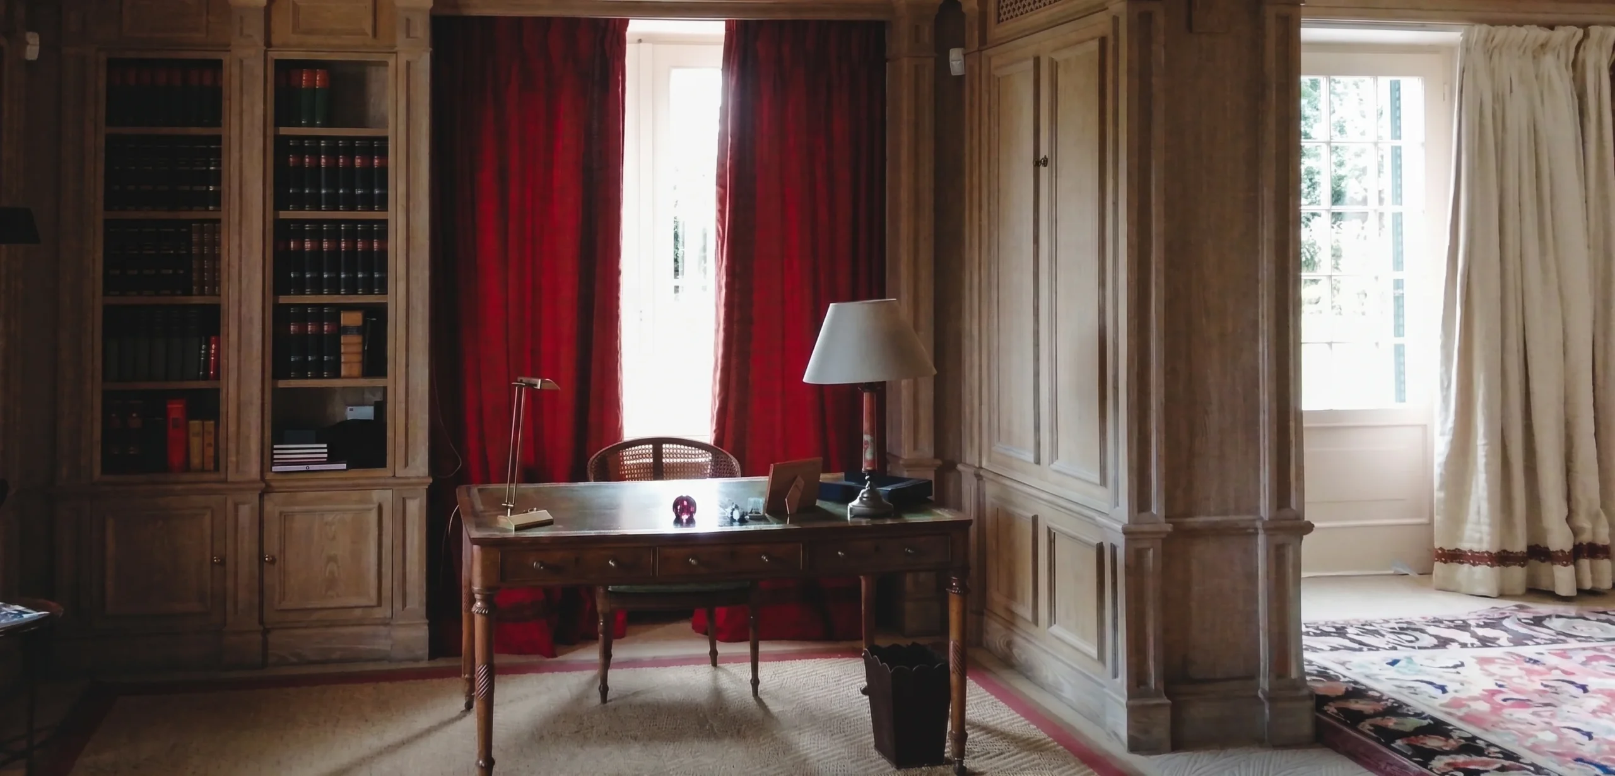
Structural wood details on the ceilings add volume to the rooms, while a white-plastered spiral staircase with clean lines and matte black wrought iron railings has been chosen for the vertical circulation area. These structural elements offer a simple continuity throughout the house.
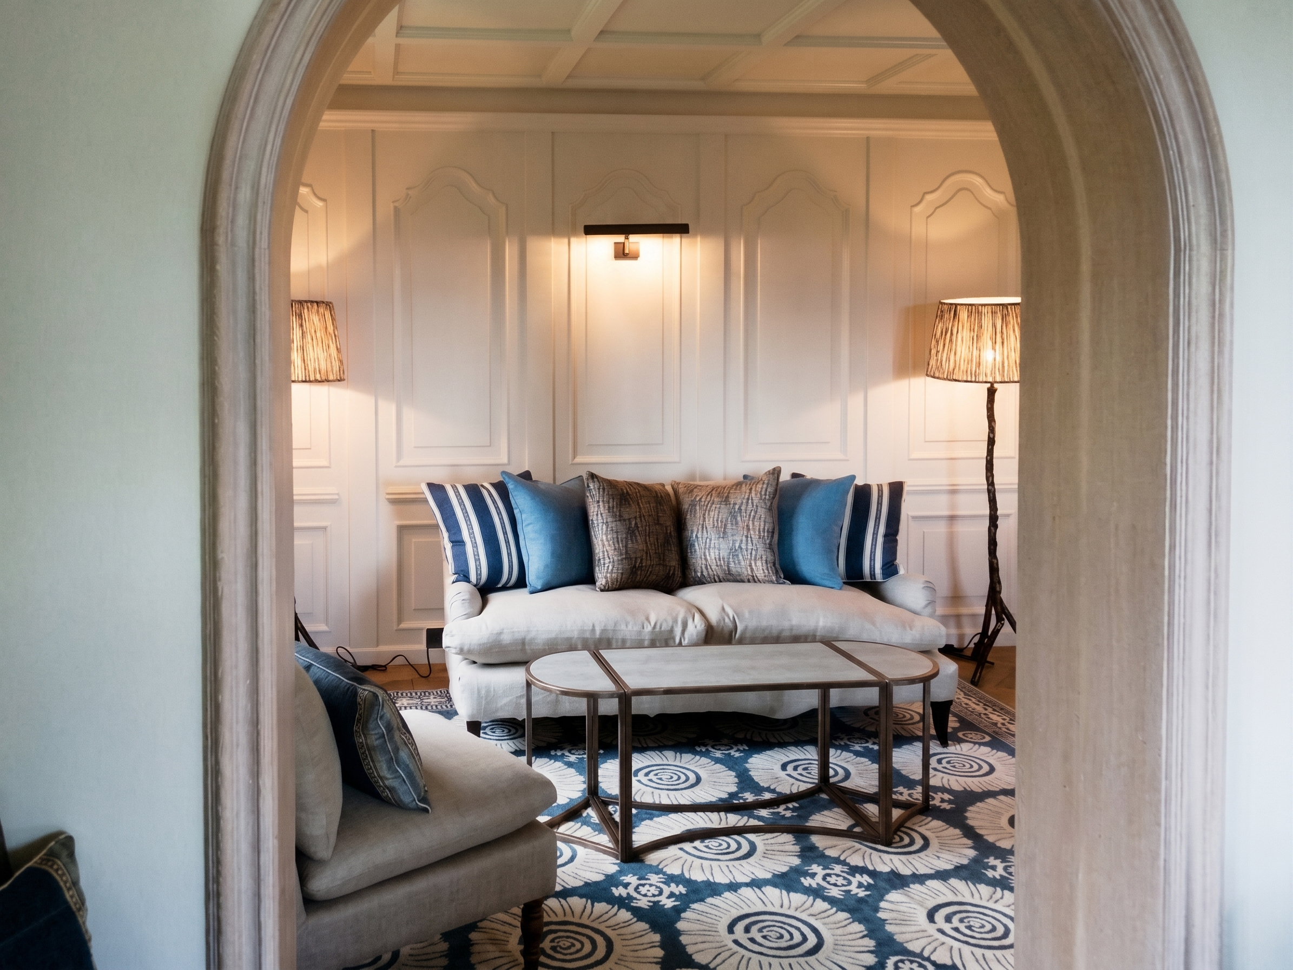
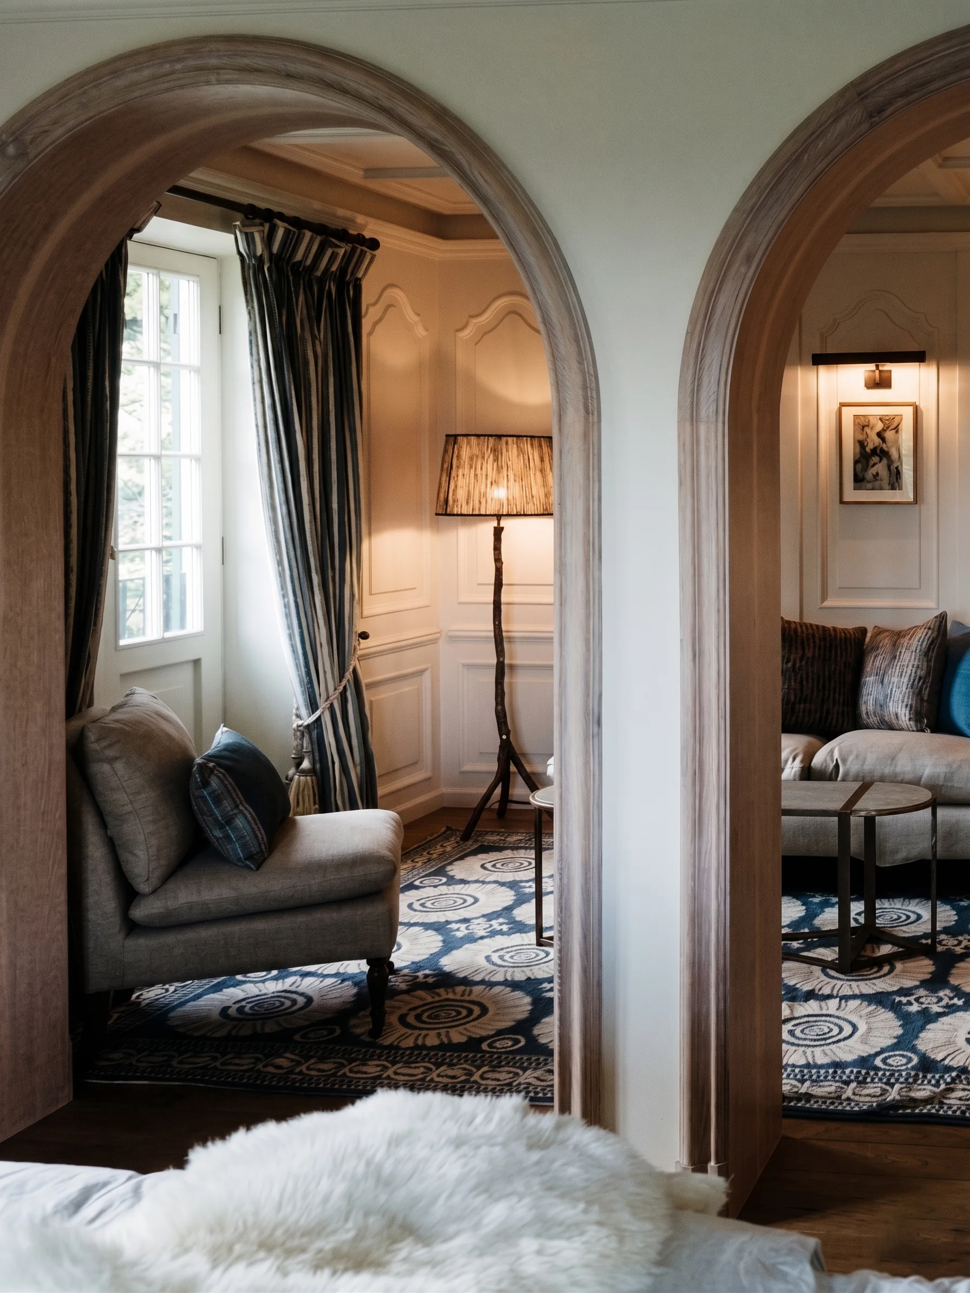
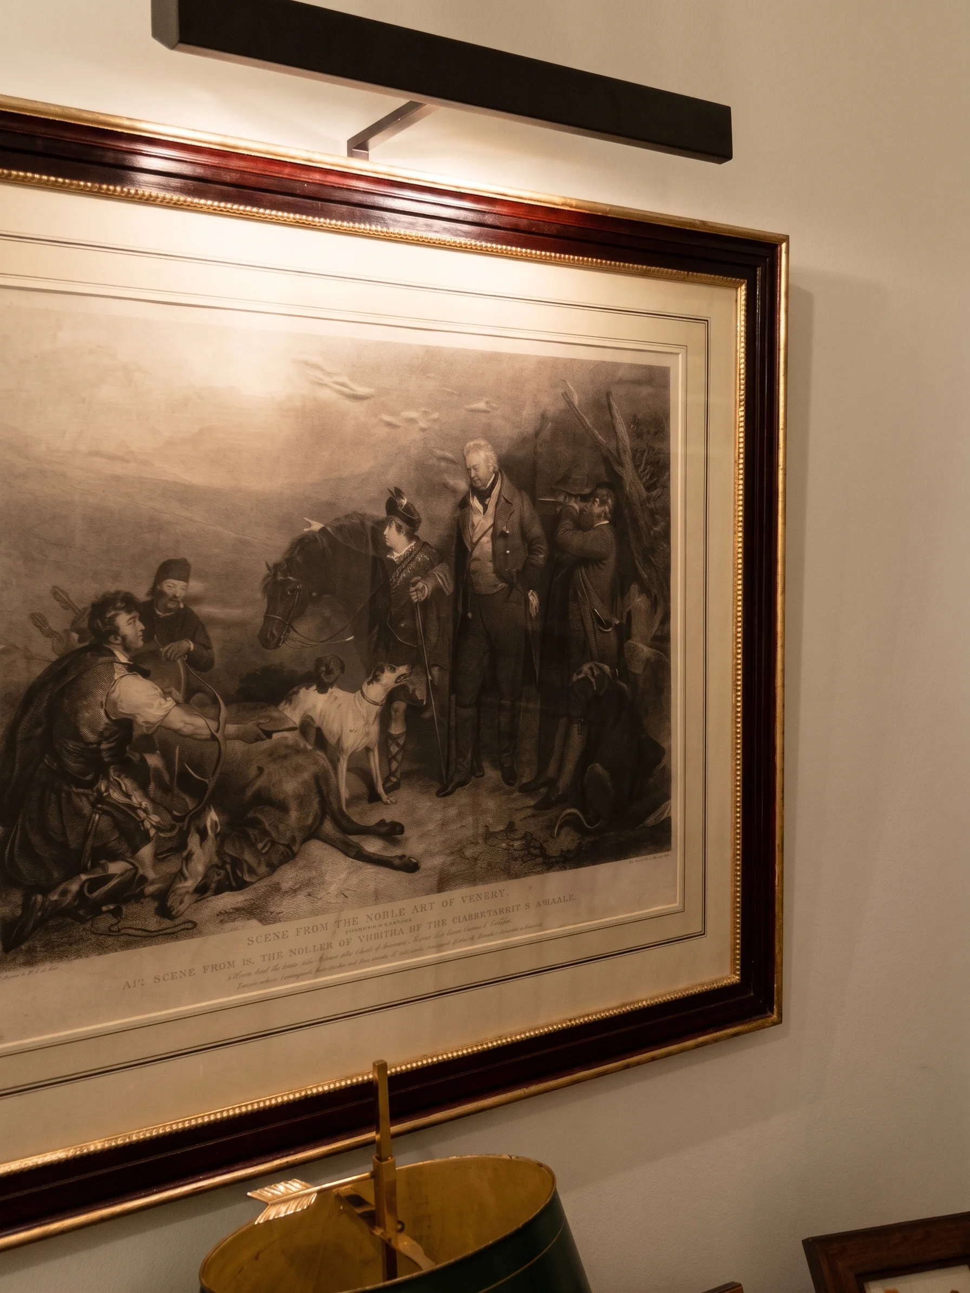
The color and material palette of the living spaces is grounded in neutral-toned walls, wooden flooring, and linen textiles. In the seating areas, a midnight blue velvet sofa, traditional patterned rugs, and classic paintings create distinct focal points. Linen-upholstered fixtures and understated furniture pieces placed in transition areas and in front of windows define functional resting corners without partitioning the space.
Design decisions throughout the project are shaped by a balanced use of brushed wood, solid marble, linen, and metal details. Ornate decorative elements are avoided, prioritizing the inherent nature and texture of the materials instead.
Consequently, a functional, modern, and timeless interior design language that remains faithful to the building's historical past is achieved.
Structural wood details on the ceilings add volume to the rooms, while a white-plastered spiral staircase with clean lines and matte black wrought iron railings has been chosen for the vertical circulation area. These structural elements offer a simple continuity throughout the house.
The color and material palette of the living spaces is grounded in neutral-toned walls, wooden flooring, and linen textiles. In the seating areas, a midnight blue velvet sofa, traditional patterned rugs, and classic paintings create distinct focal points. Linen-upholstered fixtures and understated furniture pieces placed in transition areas and in front of windows define functional resting corners without partitioning the space.
Design decisions throughout the project are shaped by a balanced use of brushed wood, solid marble, linen, and metal details. Ornate decorative elements are avoided, prioritizing the inherent nature and texture of the materials instead.