Nurol Asset Managment / Bank
ISTANBUL, TURKEY
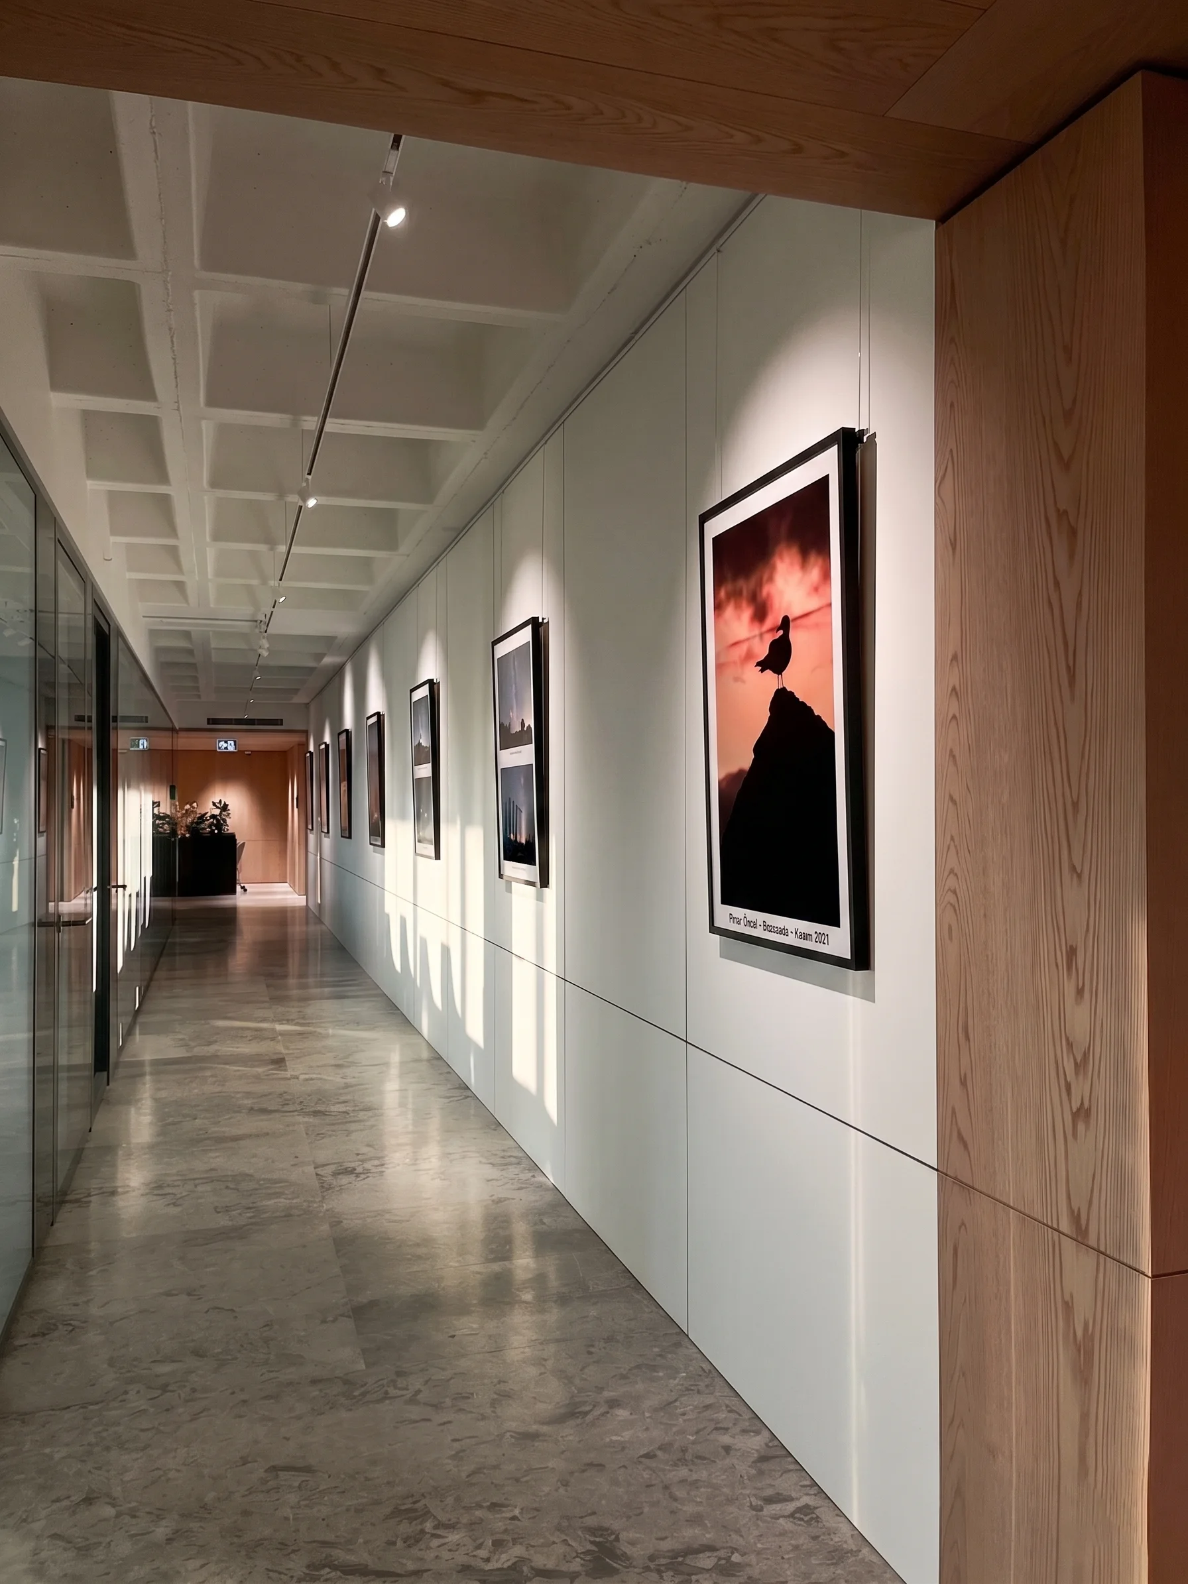
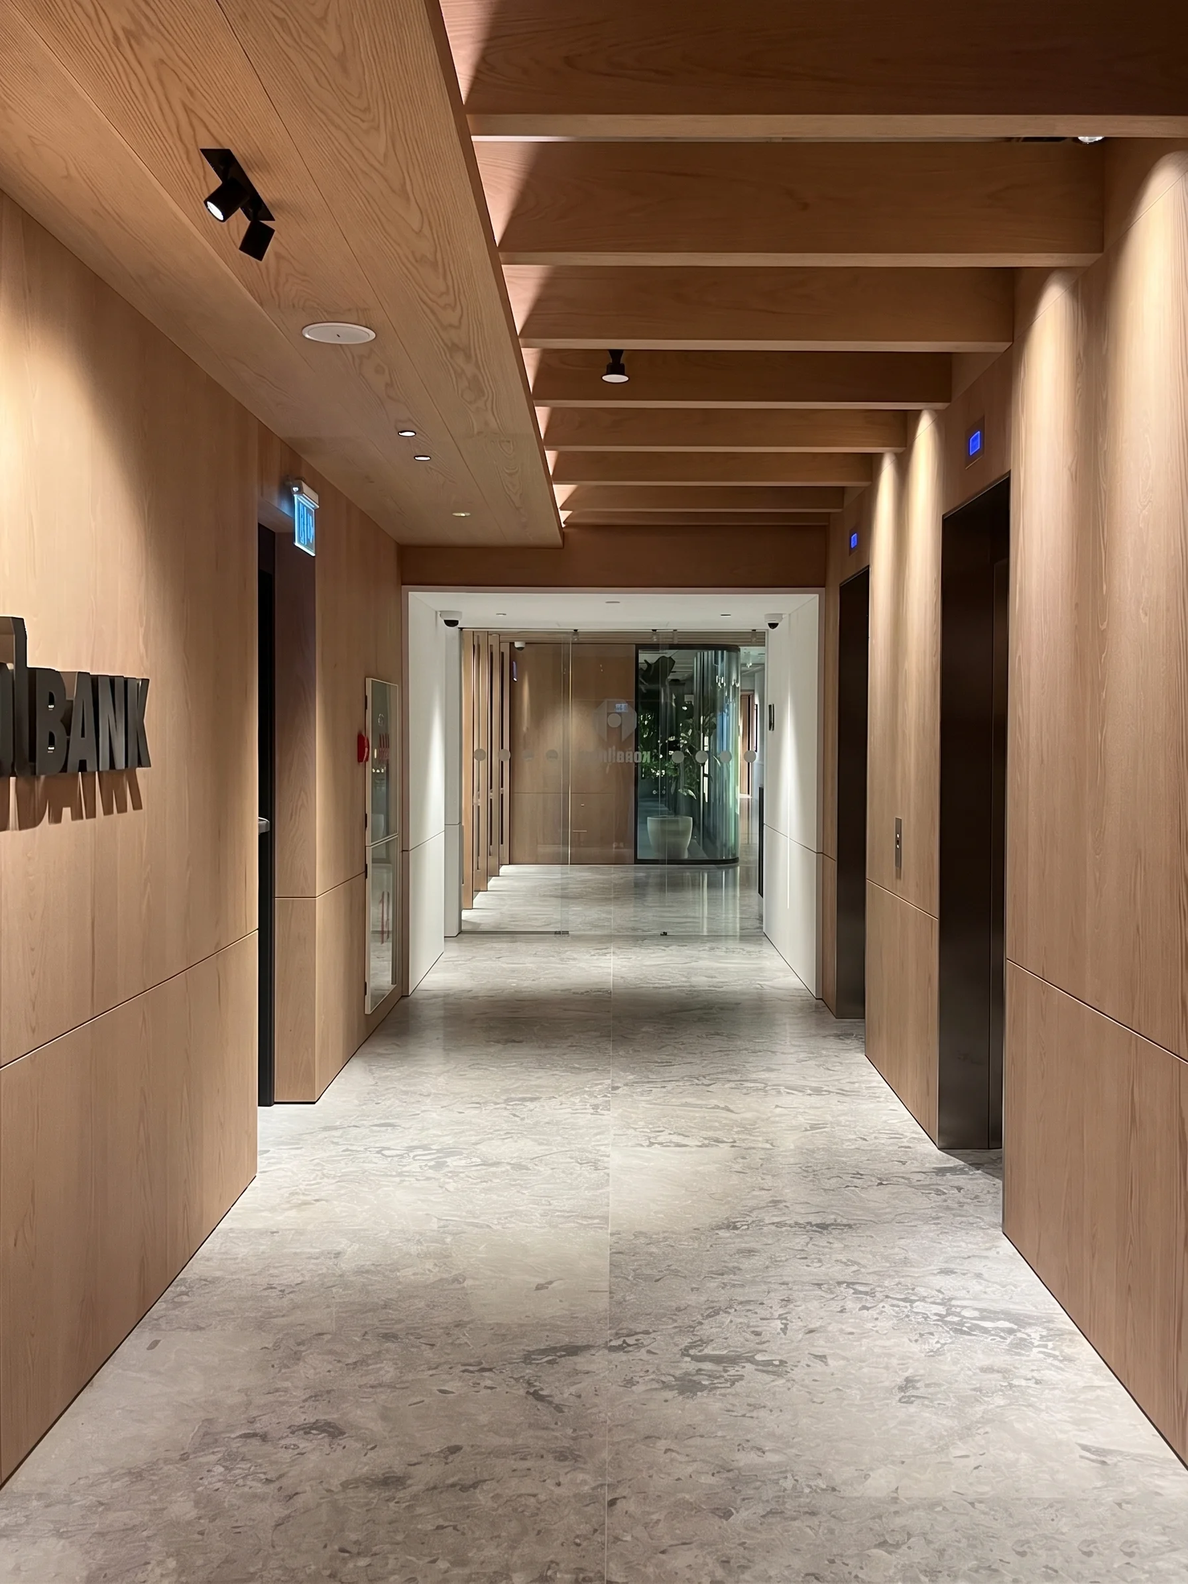
In this bank interior project located in Maslak, Istanbul, a simple and functional workspace tailored to corporate requirements has been configured. Situated among the surrounding skyscrapers, the project utilizes natural materials to provide a calm working environment. Entry areas and main circulation axes are shaped with light-colored natural stone flooring and solid wood wall paneling. Vertical wooden ceiling beams and recessed directional lighting elements extending along the corridors create a sense of seamless continuity between spaces.
In this bank interior project located in Maslak, Istanbul, a simple and functional workspace tailored to corporate requirements has been configured. Situated among the surrounding skyscrapers, the project utilizes natural materials to provide a calm working environment.
Entry areas and main circulation axes are shaped with light-colored natural stone flooring and solid wood wall paneling. Vertical wooden ceiling beams and recessed directional lighting elements extending along the corridors create a sense of seamless continuity between spaces.
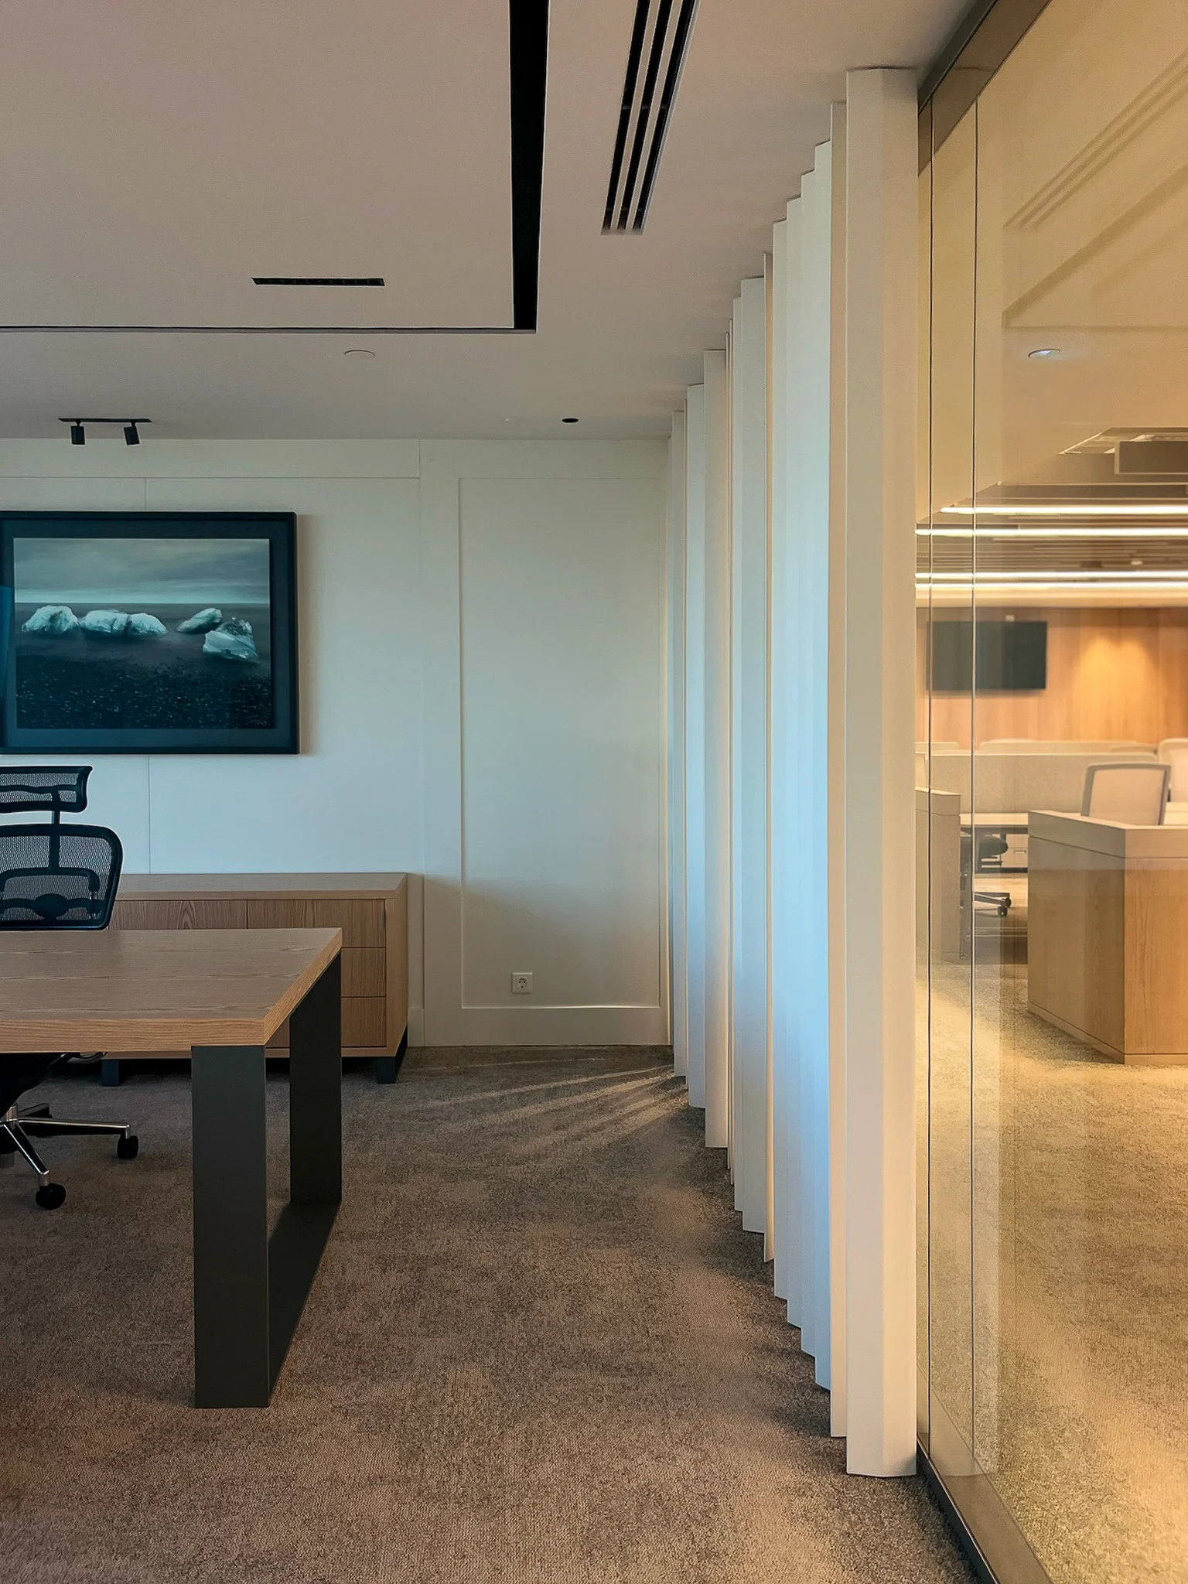
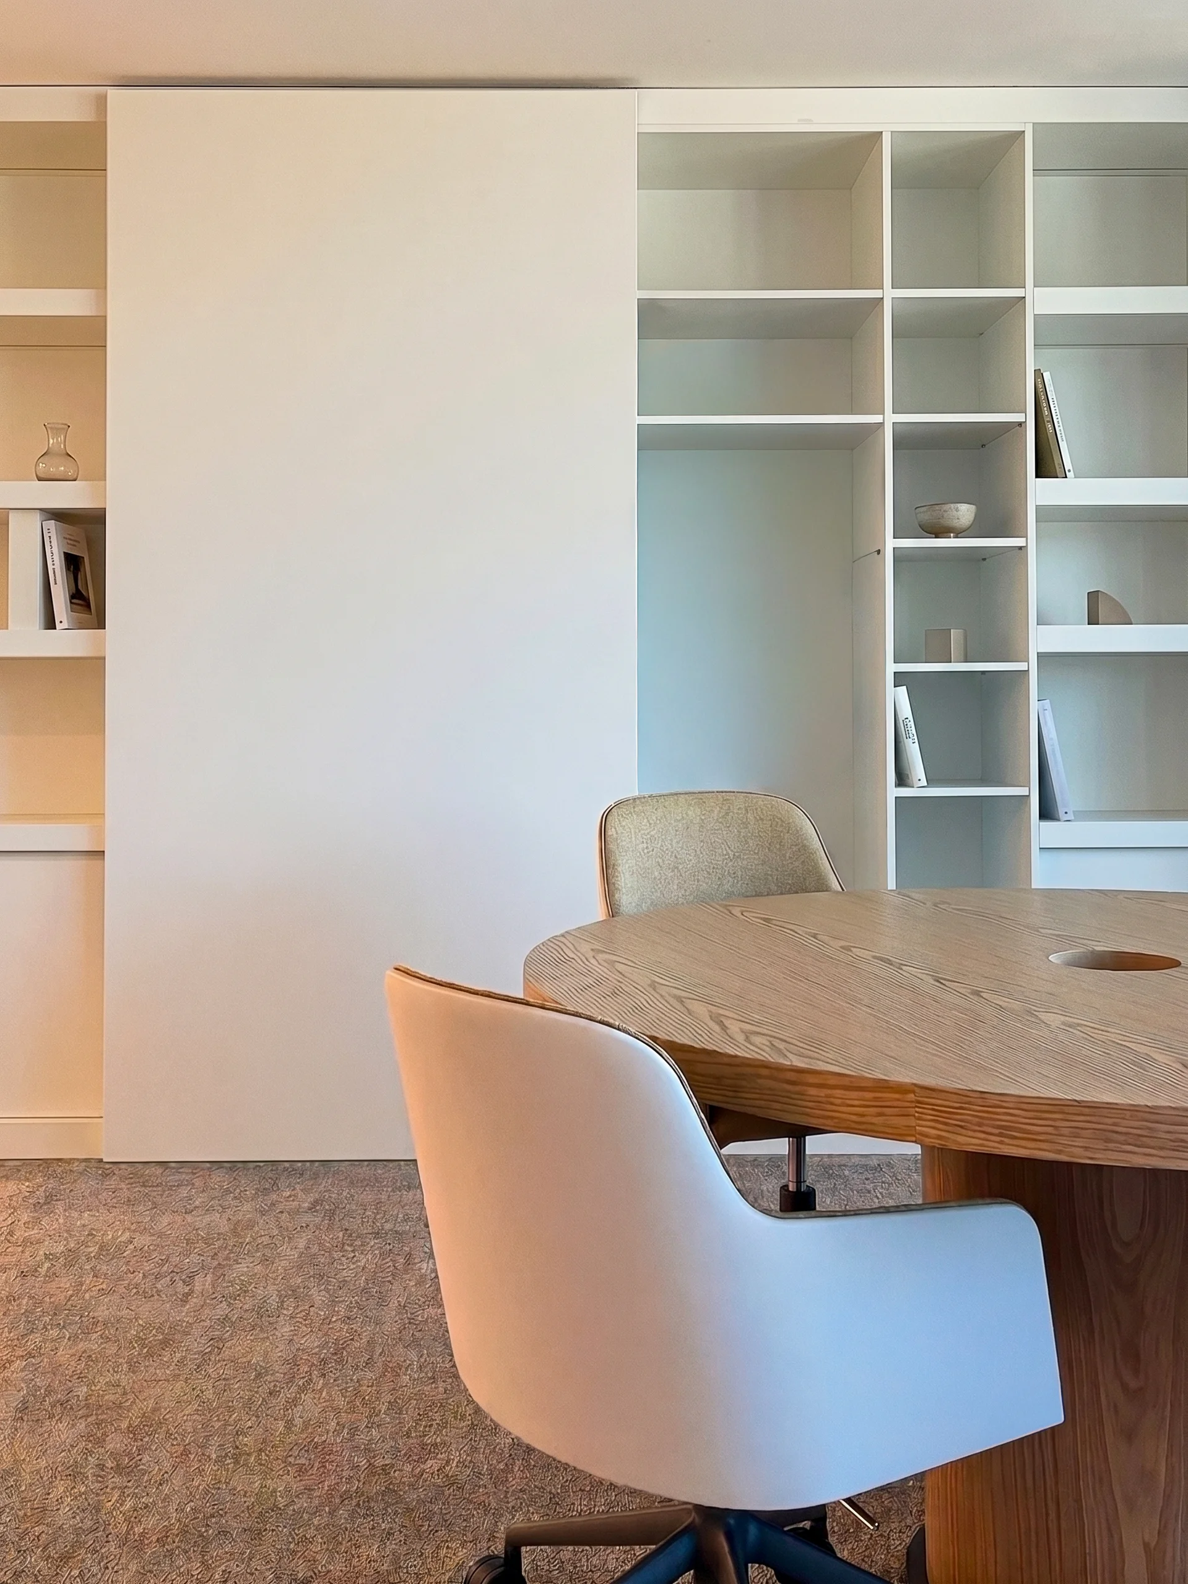
The large meeting room at the core of the project is designed to meet intensive working sessions and operational needs. The dark-colored solid wood meeting table positioned in the room is accompanied by ergonomic white office chairs that create a rhythm on the vertical axis. A large rectangular stretch ceiling lighting panel provides a homogeneous distribution of light while emphasizing the rational geometry of the meeting space. Glass partition walls on the perimeter of the meeting room provide transparency between interiors while offering the necessary acoustic insulation.
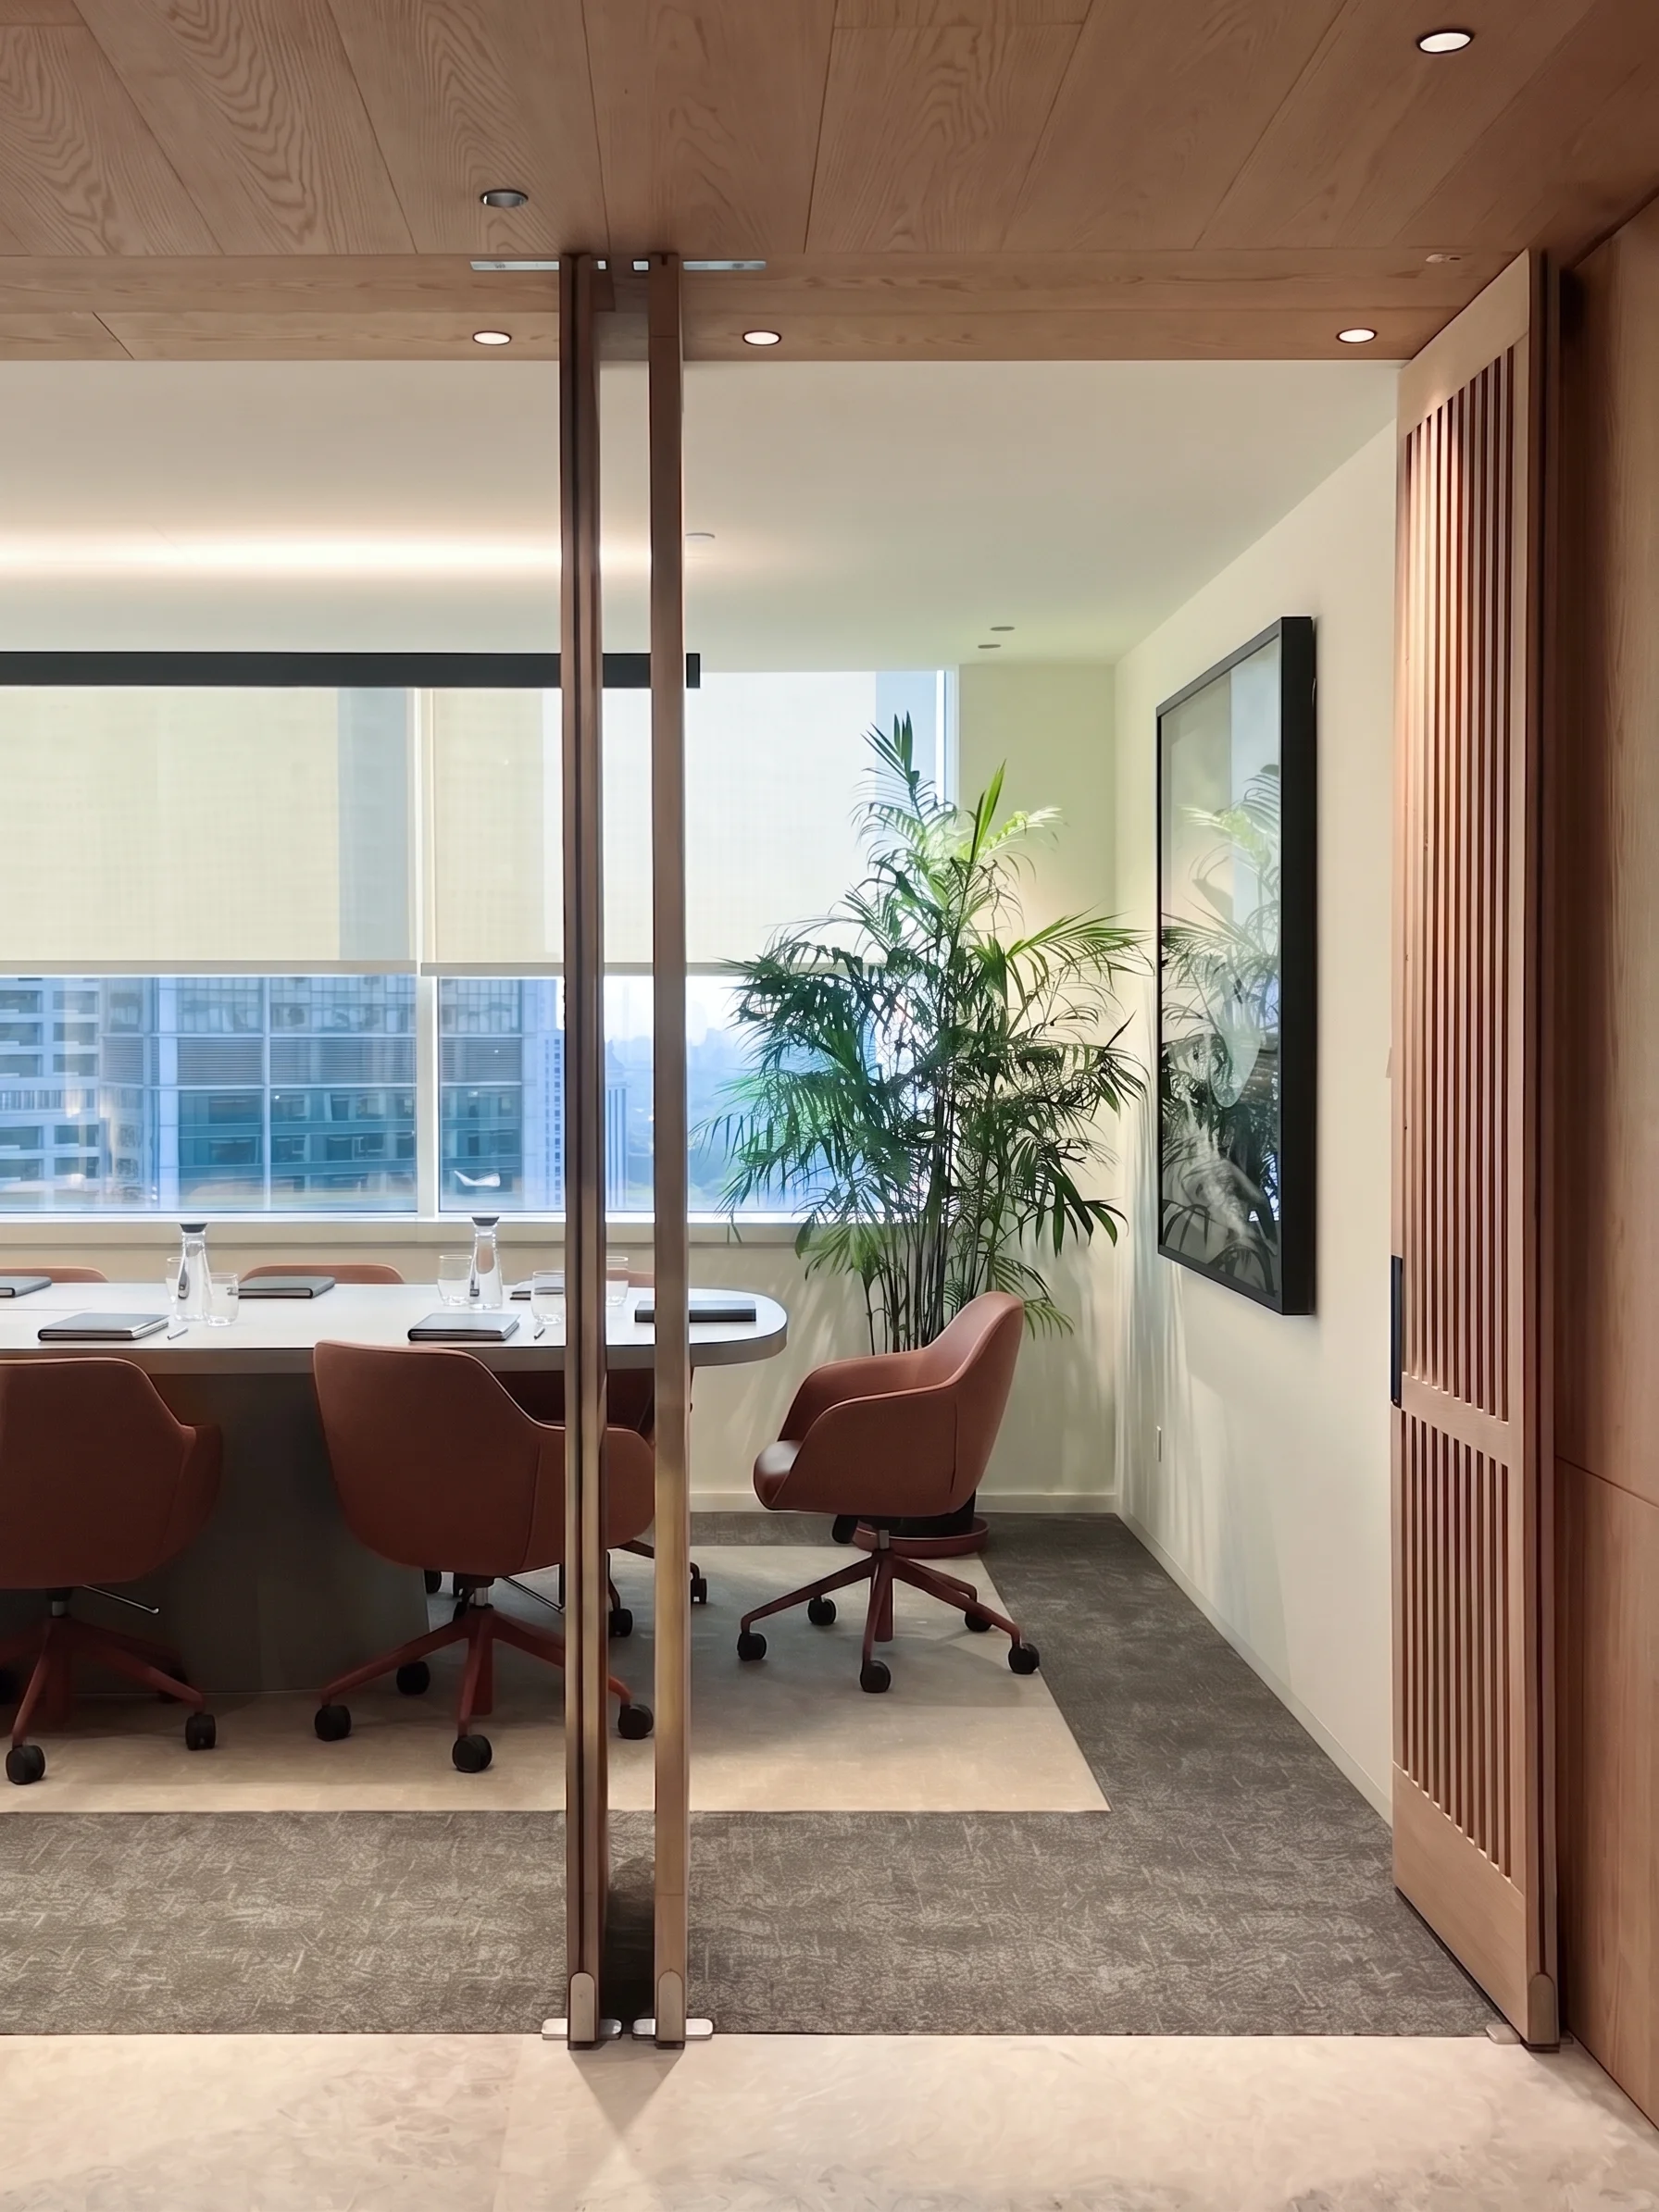
Alternative rooms with flexible partition elements have been planned for smaller-scale meetings and interdepartmental coordination. Warm-toned tan leather armchairs and solid wood ceiling coverings in these areas support the corporate identity with a simpler approach. Vertically striped wooden sliding door panels, which blur the boundaries between spaces, provide privacy when needed, while allowing light and space to intertwine when opened.
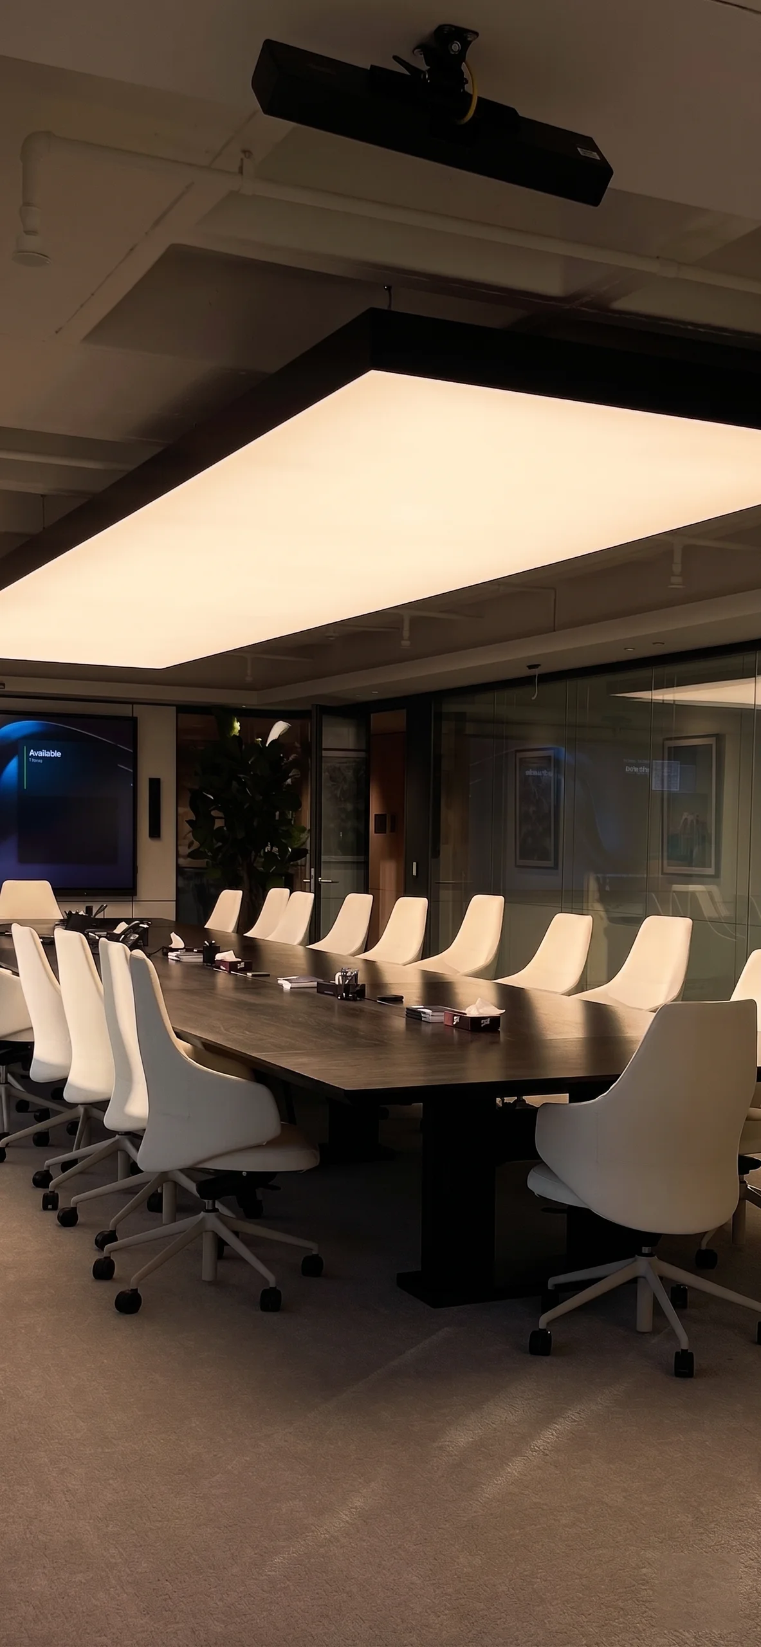
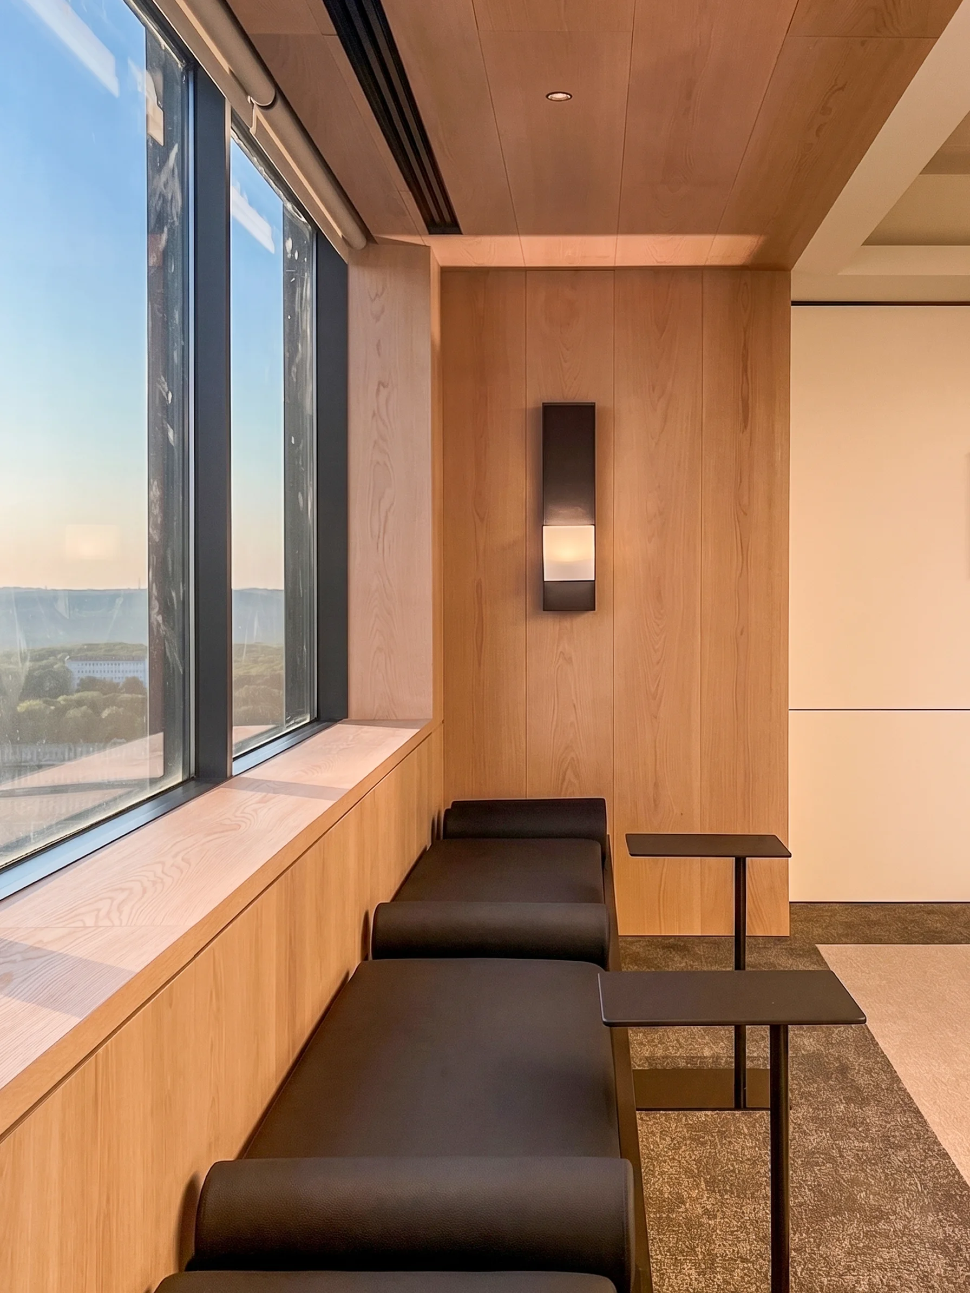
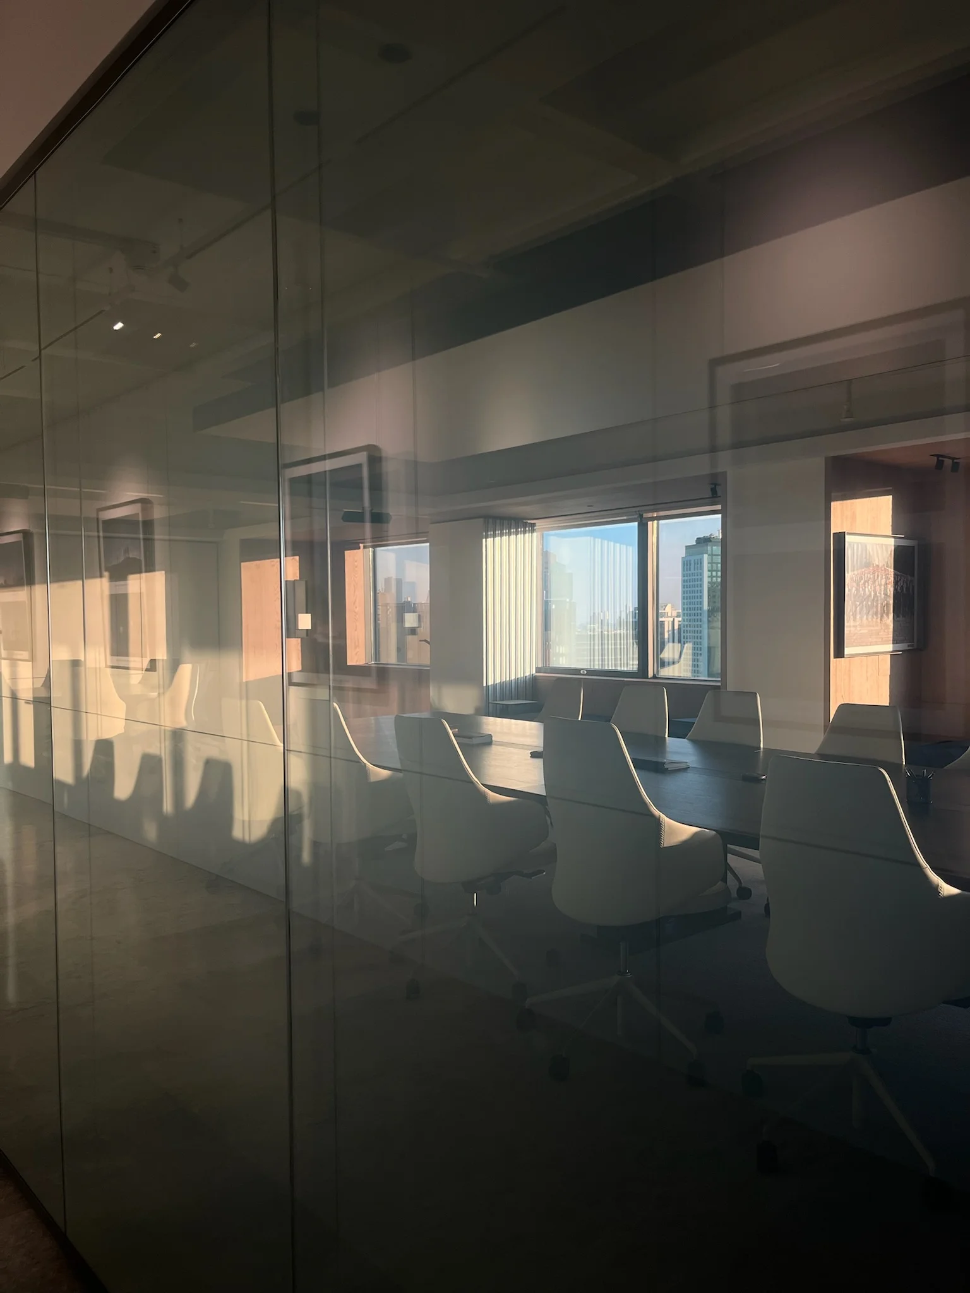
The large meeting room at the core of the project is designed to meet intensive working sessions and operational needs. The dark-colored solid wood meeting table positioned in the room is accompanied by ergonomic white office chairs that create a rhythm on the vertical axis. A large rectangular stretch ceiling lighting panel provides a homogeneous distribution of light while emphasizing the rational geometry of the meeting space. Glass partition walls on the perimeter of the meeting room provide transparency between interiors while offering the necessary acoustic insulation. Alternative rooms with flexible partition elements have been planned for smaller-scale meetings and interdepartmental coordination. Warm-toned tan leather armchairs and solid wood ceiling coverings in these areas support the corporate identity with a simpler approach. Vertically striped wooden sliding door panels, which blur the boundaries between spaces, provide privacy when needed, while allowing light and space to intertwine when opened.
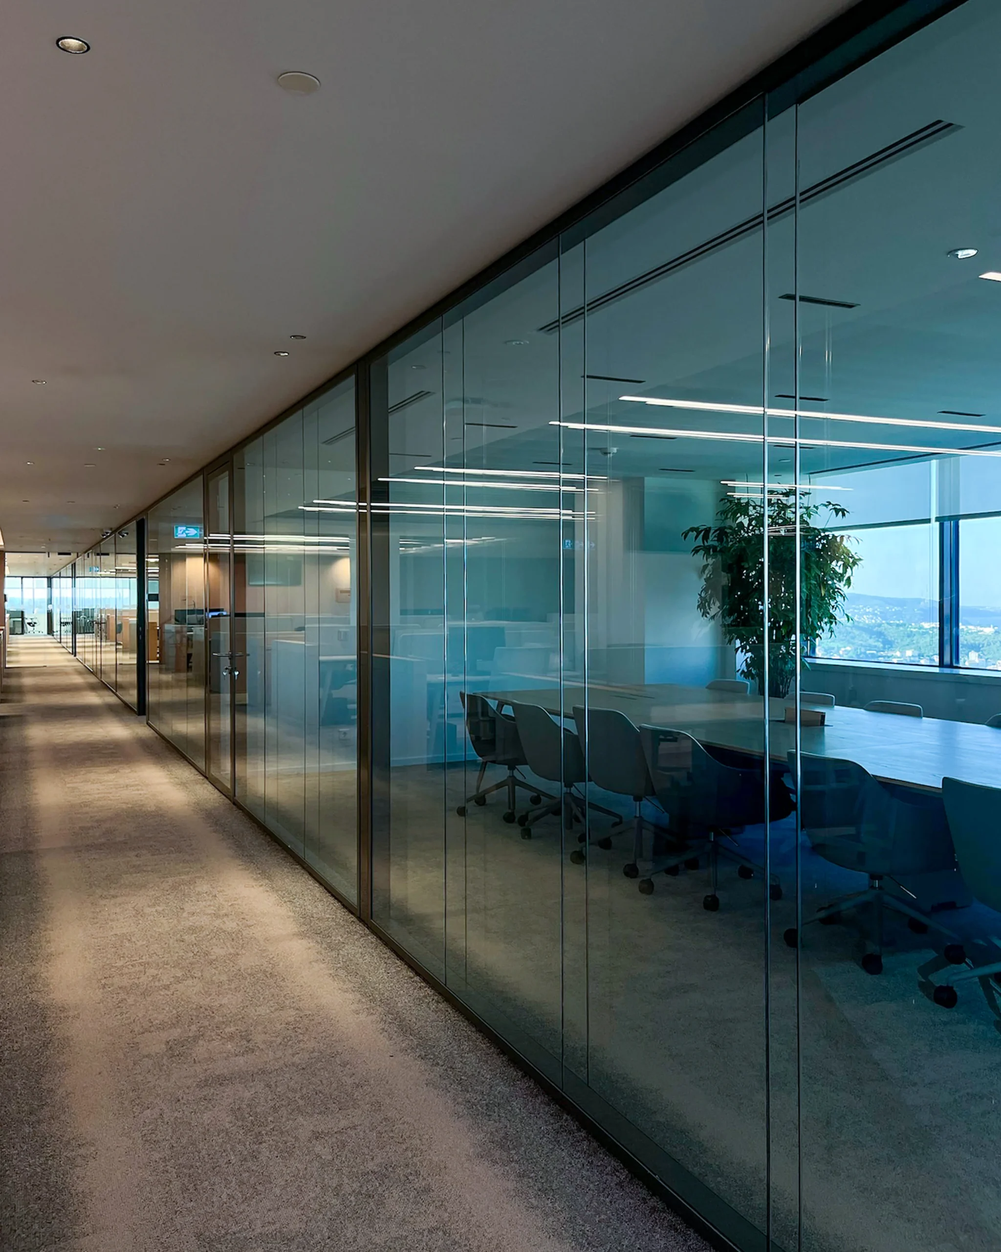
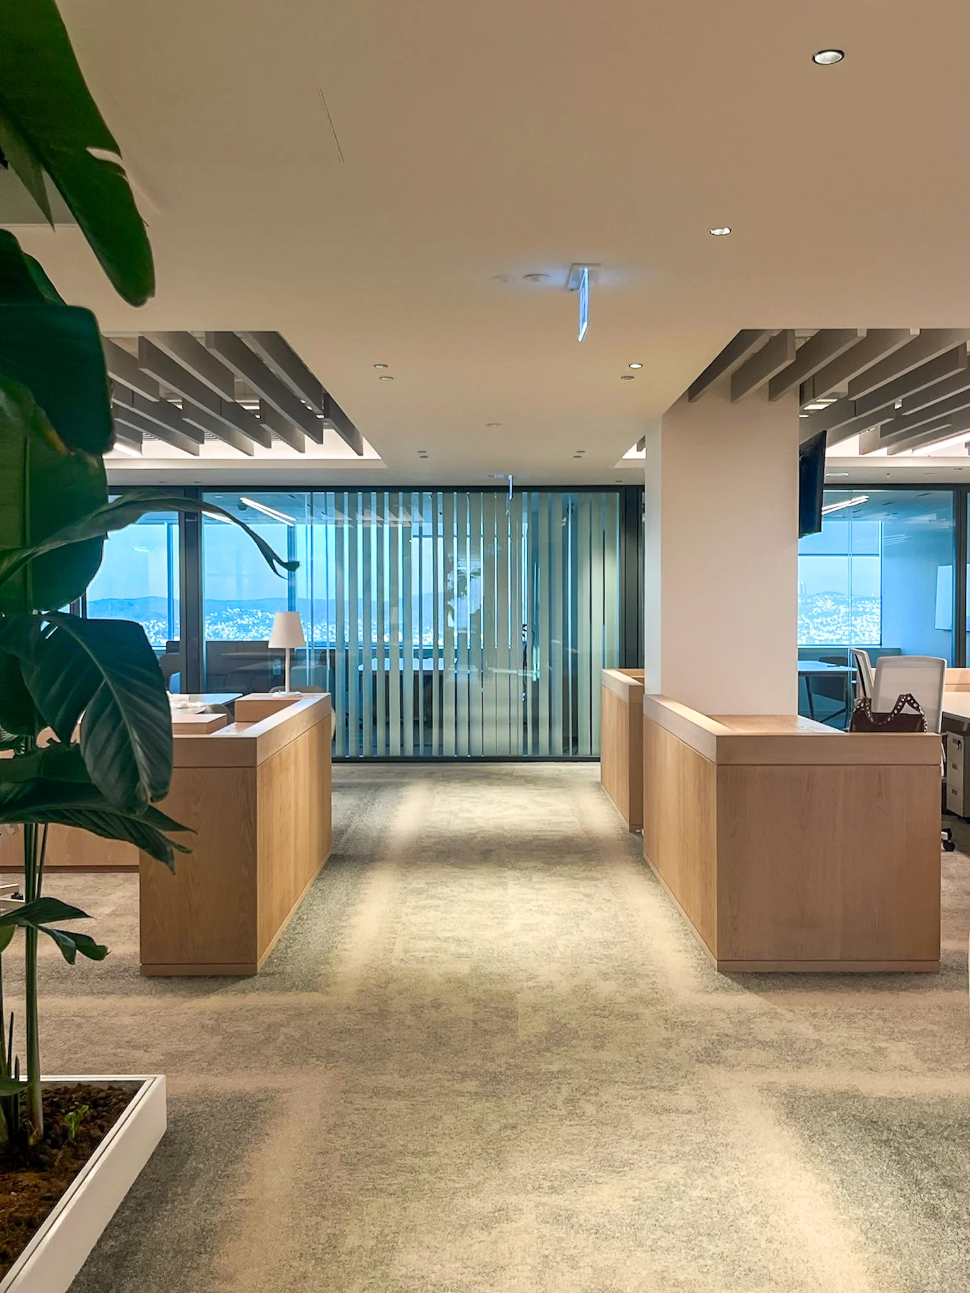
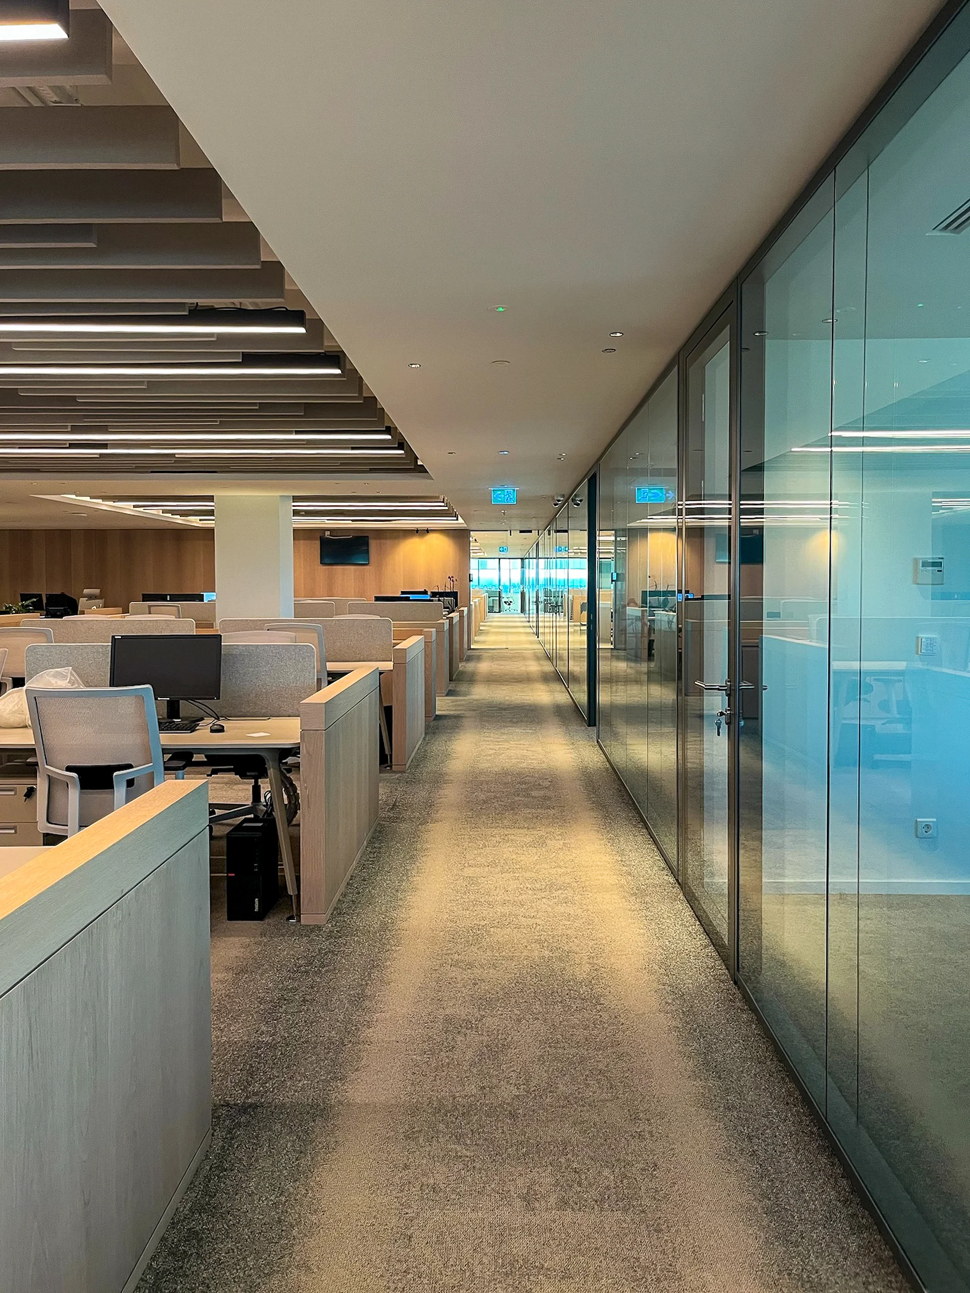
Open office and operational workspaces are arranged with ease of focus and comfort for employees in mind. Linear lighting fixtures and acoustic ceiling panels create a neat line above the desks. Light-colored wood-framed and fabric-covered separators between desks define individual workspaces without disrupting the overall open office feel. Large-leaved plants placed along the corridor act as natural separators in the workspaces. The long circulation corridor with linear lines offers curved glass partitions on one side and display surfaces for artwork illuminated by fixtures on the other. This axis, combined with the reflections of the natural stone floor, completes the main functional backbone connecting the different departments of the office.
Amidst the skyscrapers of Maslak, the project harmonizes natural materials with abundant daylight to offer a calm and balanced working environment.