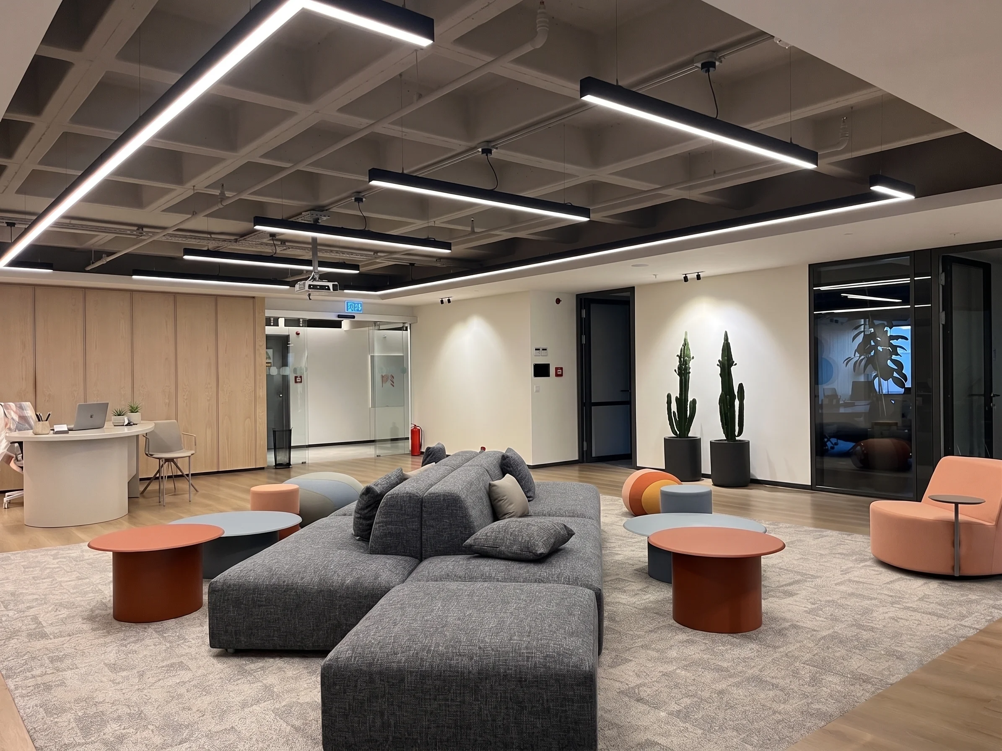
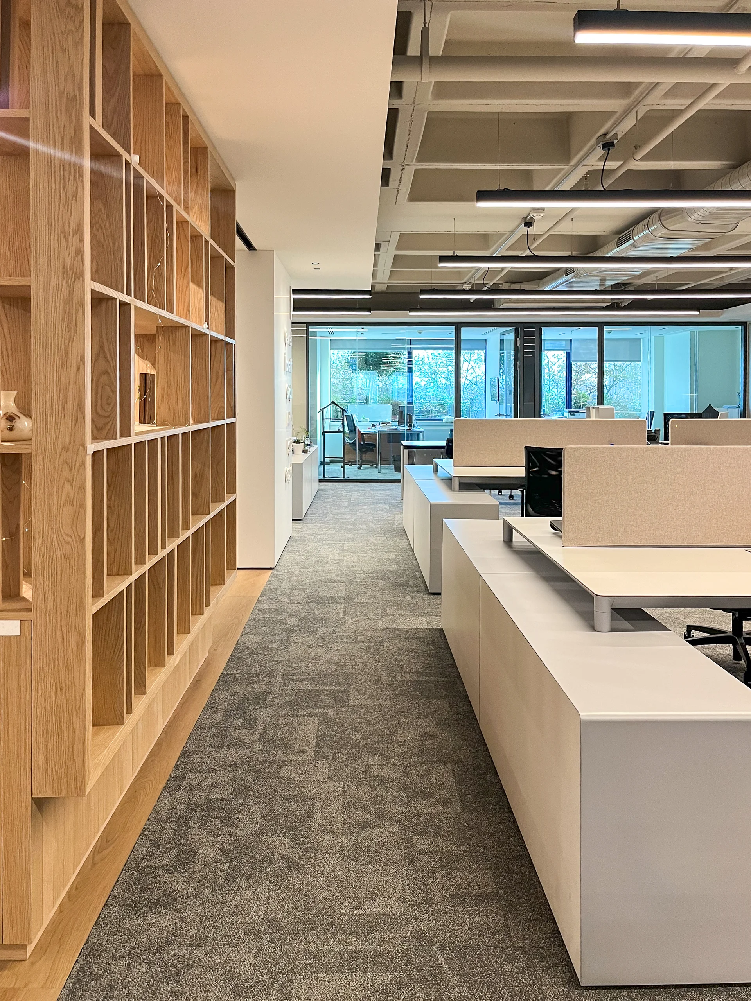
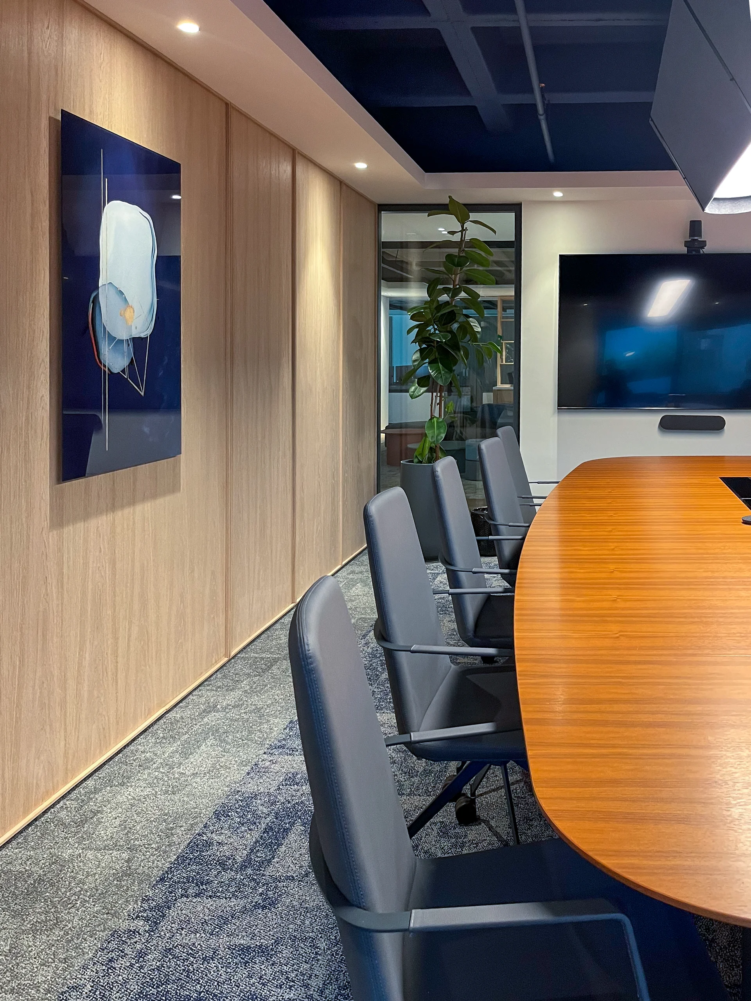
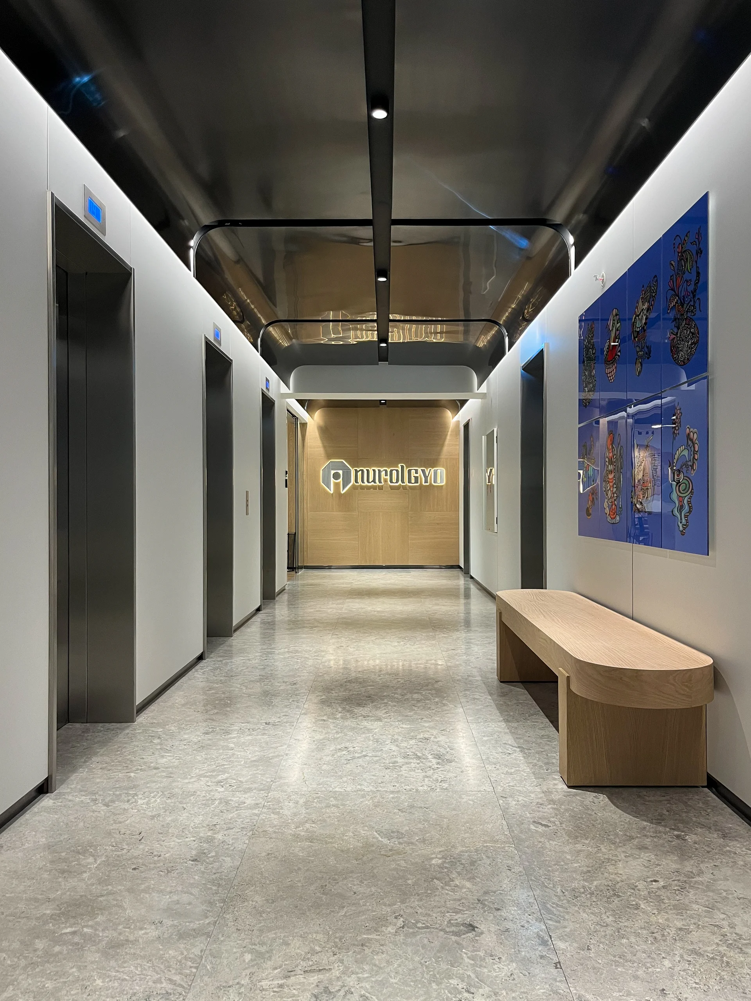
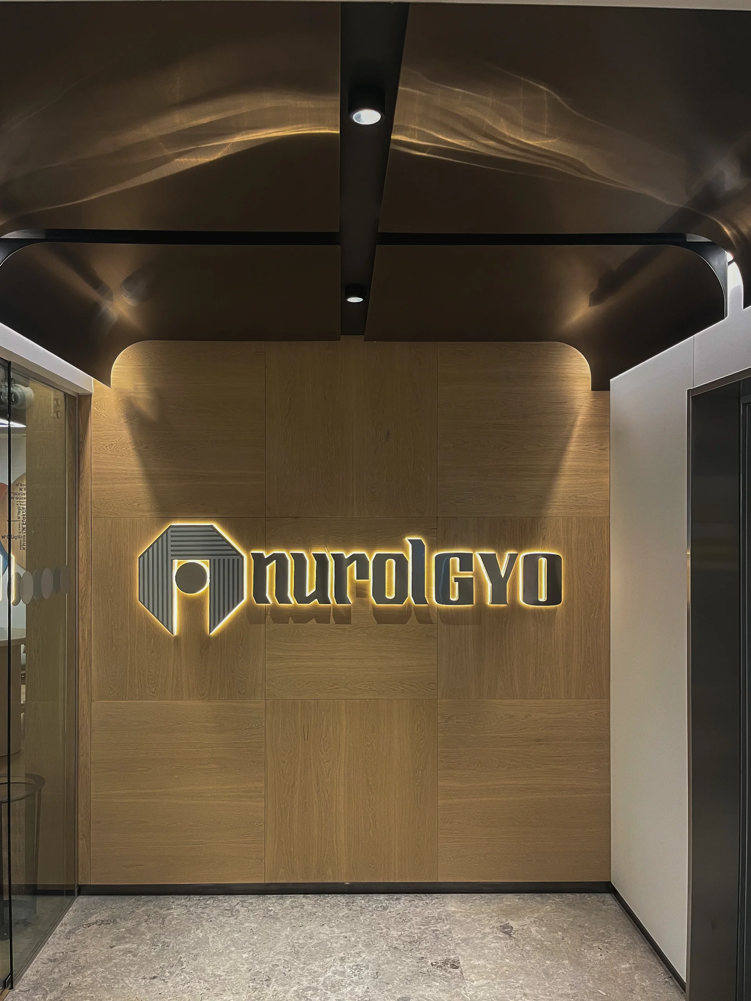
The entrance axis and main circulation zones are shaped by linear tracks and reflections created across the floor and ceiling planes. Monolithic, dark reflective metal ceiling plates extending above the high-gloss gray natural stone flooring provide continuity along the corridors, enhancing the perception of depth. This sleek and technological upper layer is balanced by warm-toned vertical oak paneling applied to the wall surfaces and the main reception backdrop. Contemporary art panels and understated wooden furniture integrated throughout the lobby establish serene pausing points along this rational axis.
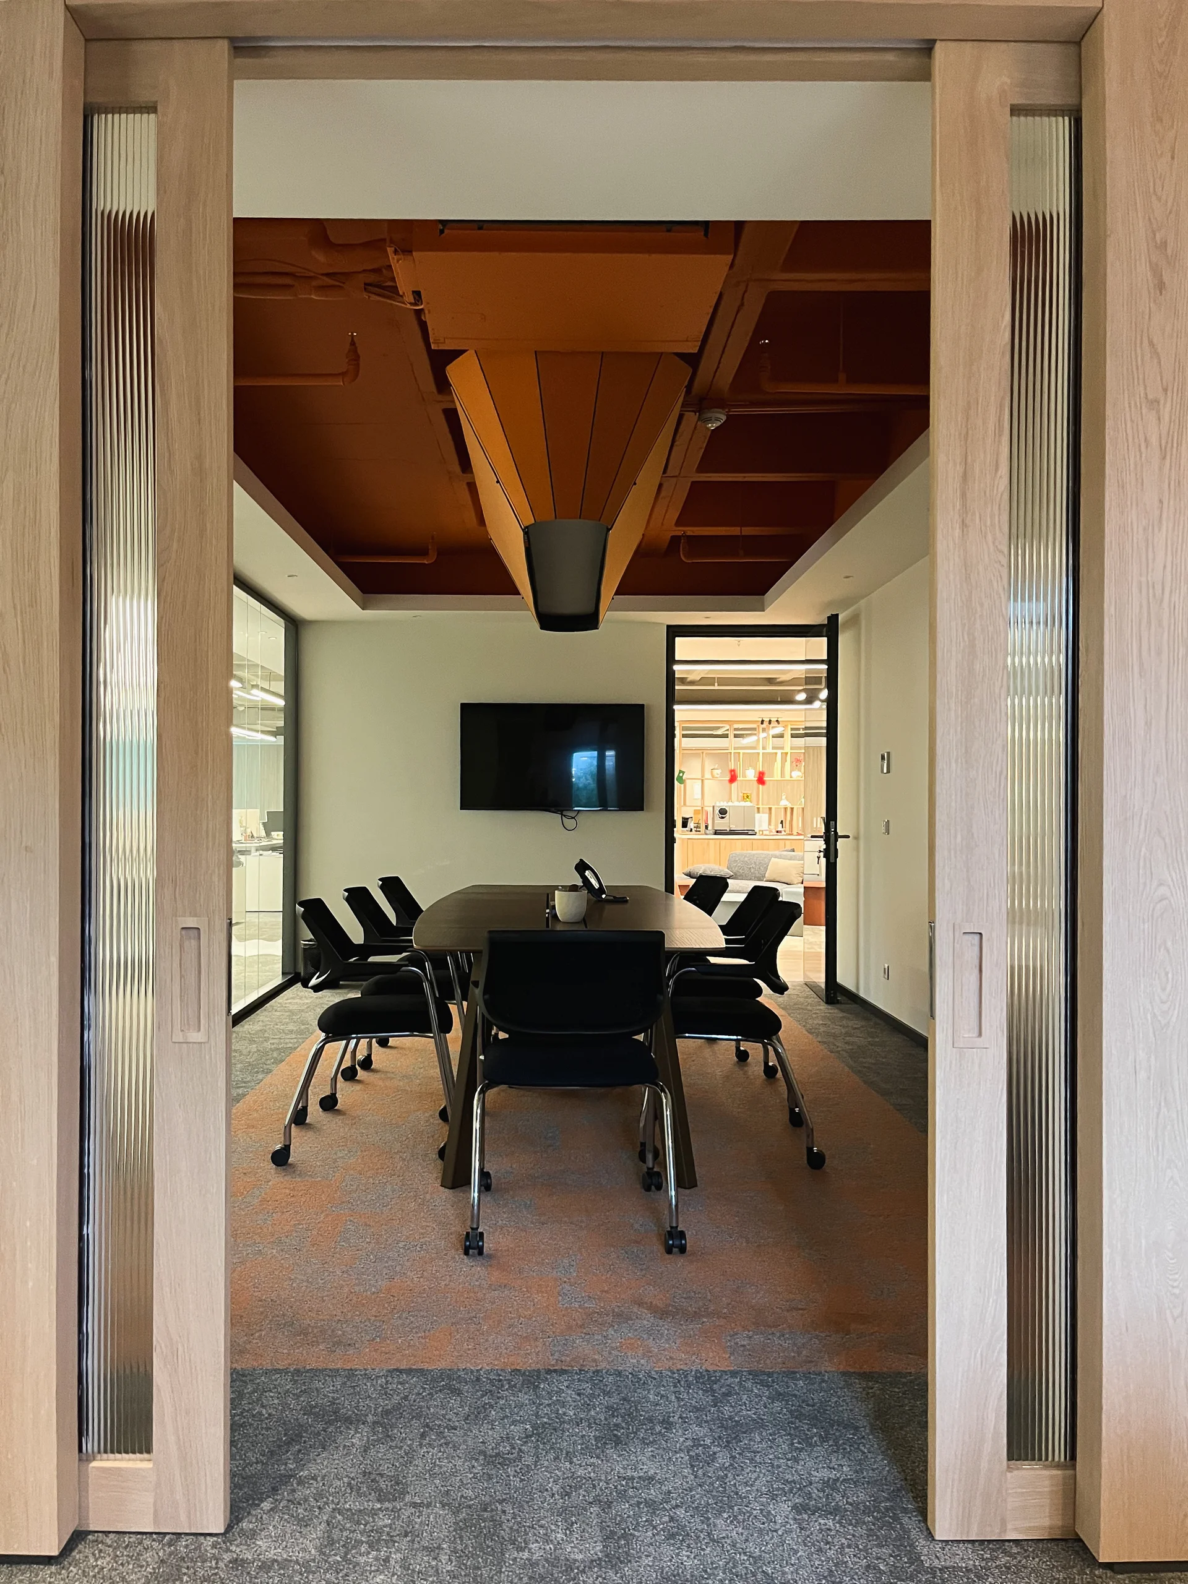
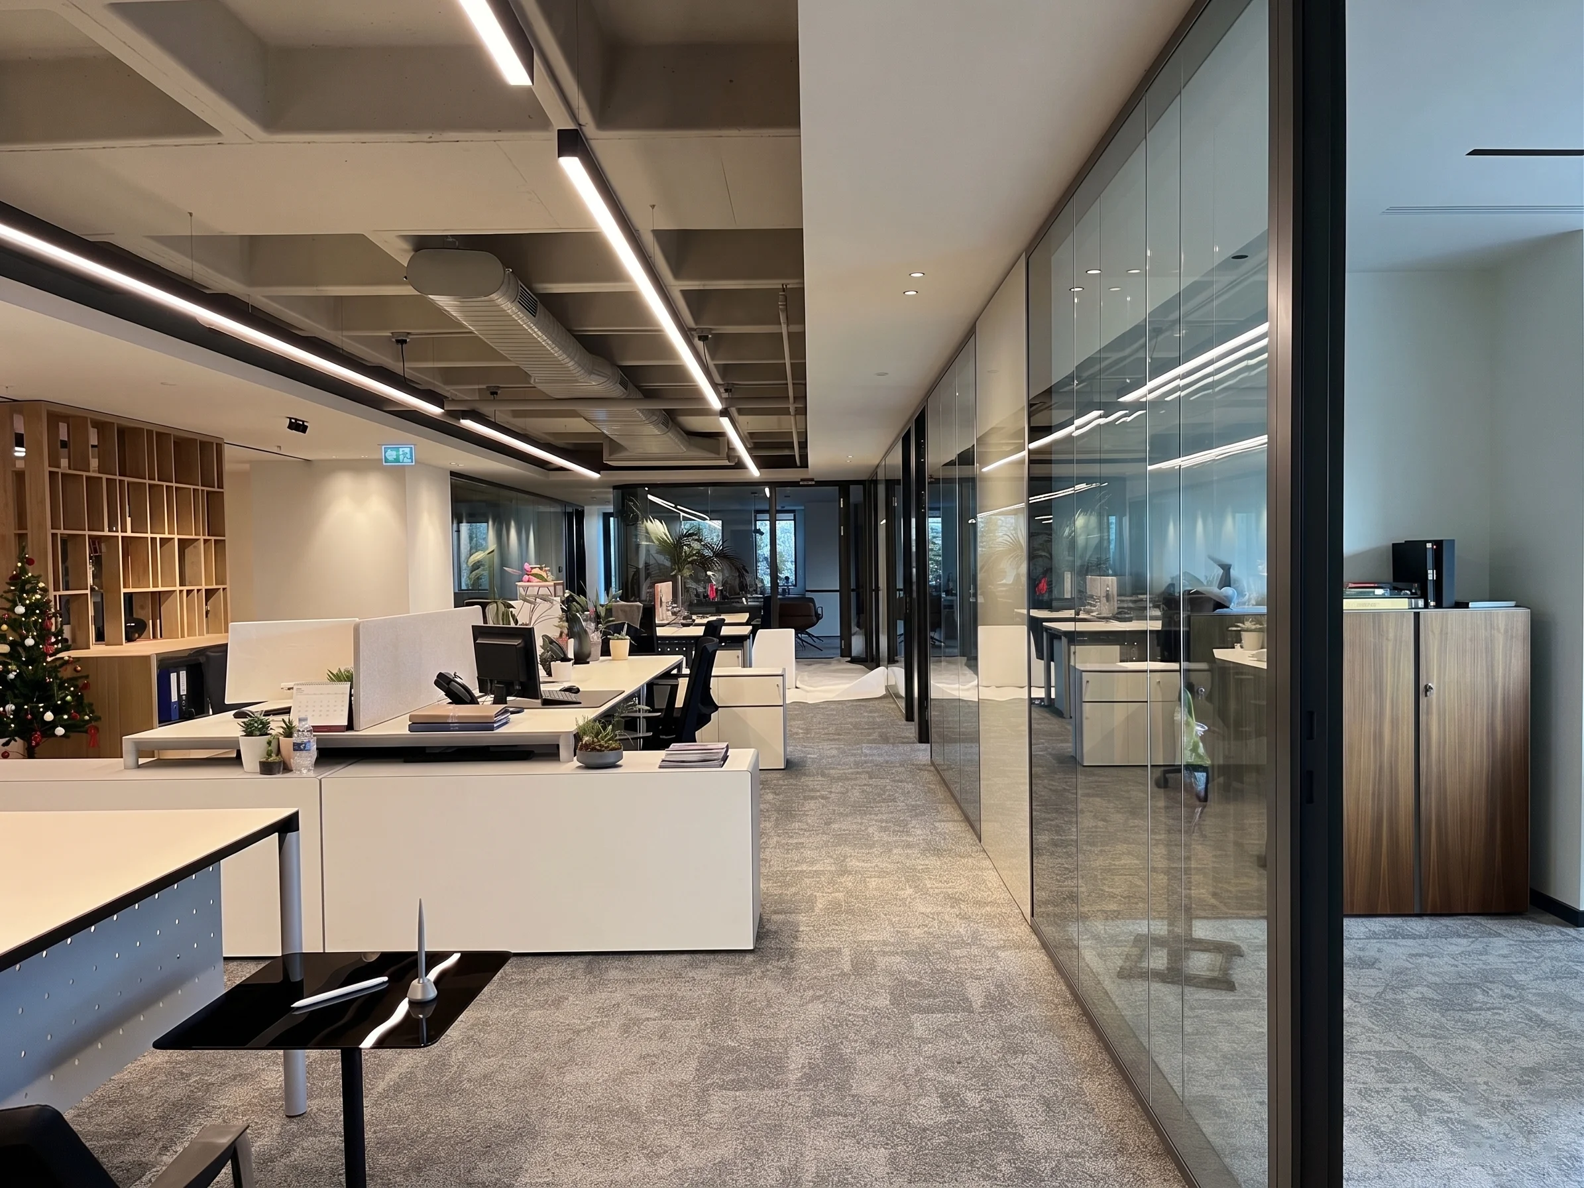
Transparent partitioning elements are utilized within the layout to soften departmental boundaries and maximize natural daylight penetration. Curved architectural glass panels that temper sharp geometric boundaries offer acoustic privacy between circulation paths and workspaces without disrupting visual connectivity. Linear fluted glass sliding door systems implemented in meeting environments support the spatial rhythm, while terracotta-colored acoustic ceiling features and custom geometric lighting armatures introduce functional layers tailored to collaborative working scenarios.
Industrial details and bespoke millwork come together within the open-plan office and collaborative zones. The exposed concrete coffered ceiling slab structure paired with linear lighting fixtures establishes a rational order overhead.
Matte wood-clad walls, modular charcoal fabric seating arrangements, and round side tables in terracotta and blue tones balance the right-angled architectural language governing the office. Throughout the project, design decisions are guided by a balanced pairing of brushed oak, raw concrete, polished metal, glass, and naturally textured fabrics. By avoiding ornate decorative elements and prioritizing the inherent nature of the materials, this holistic approach delivers a highly functional and dignified corporate identity.